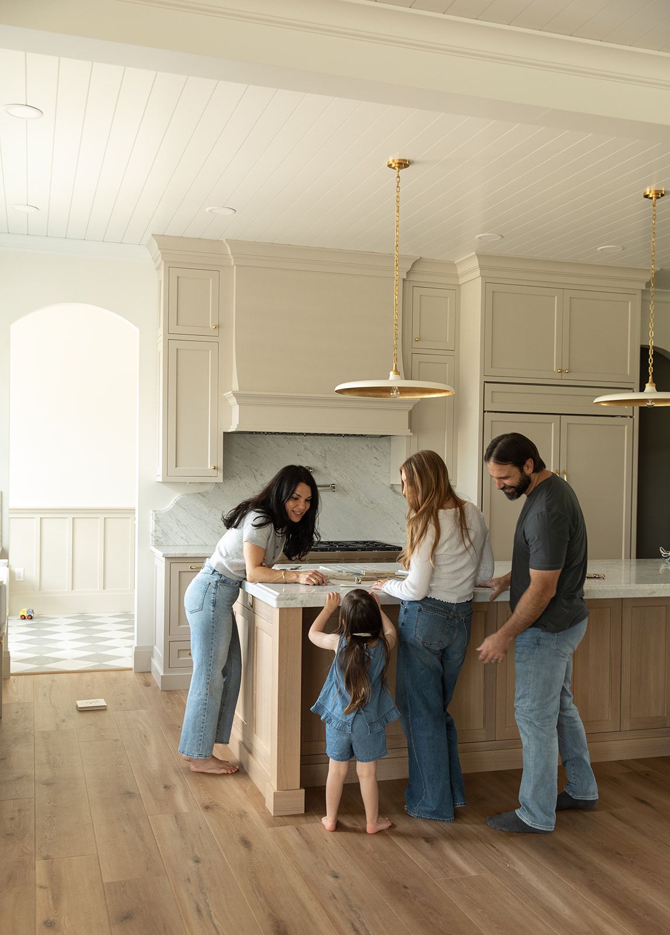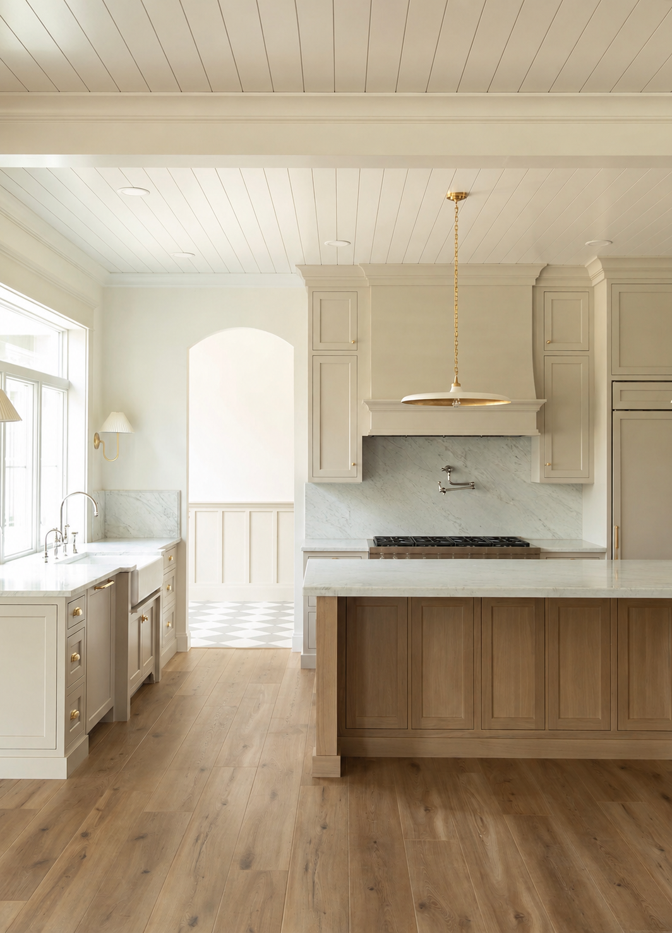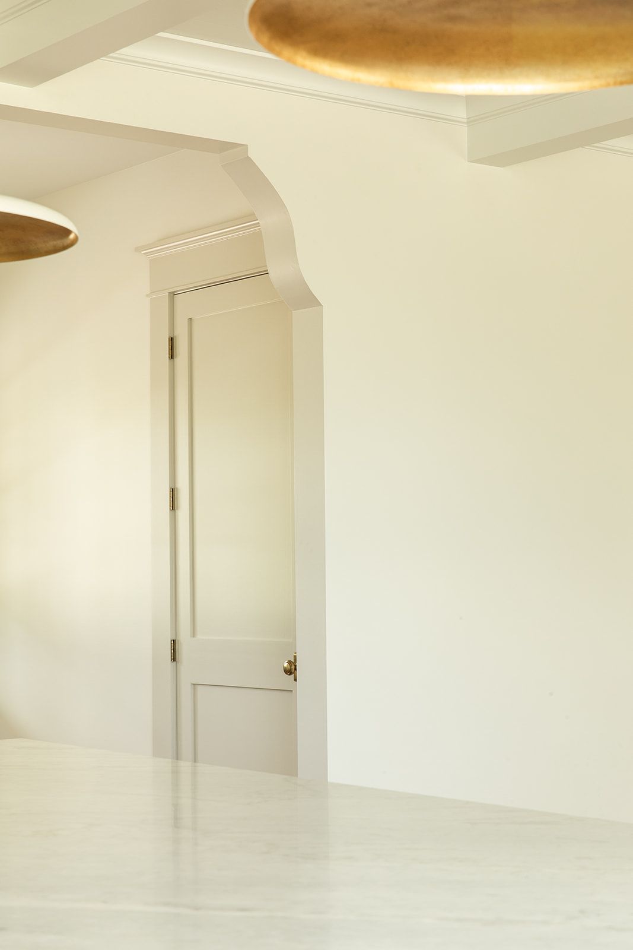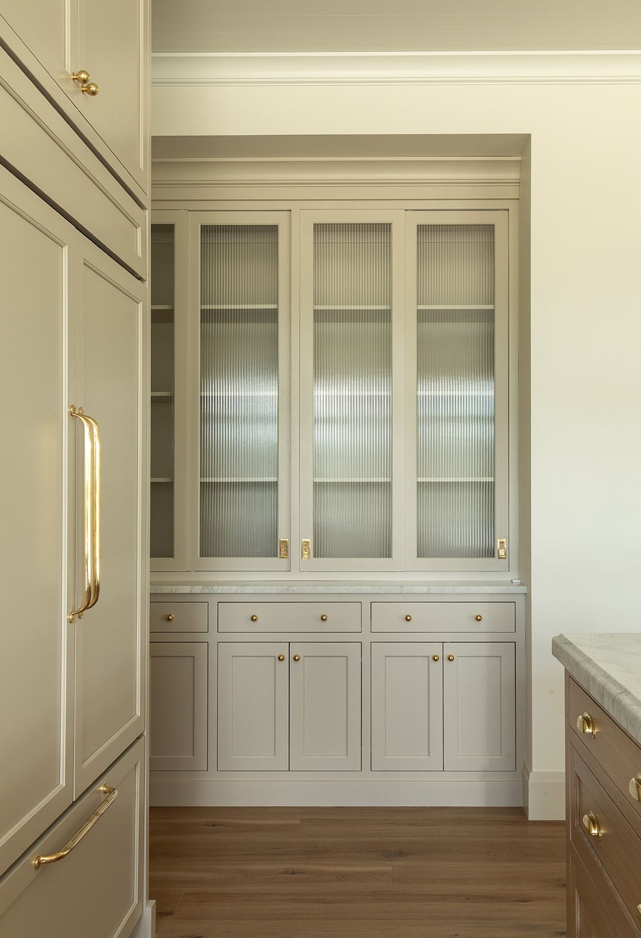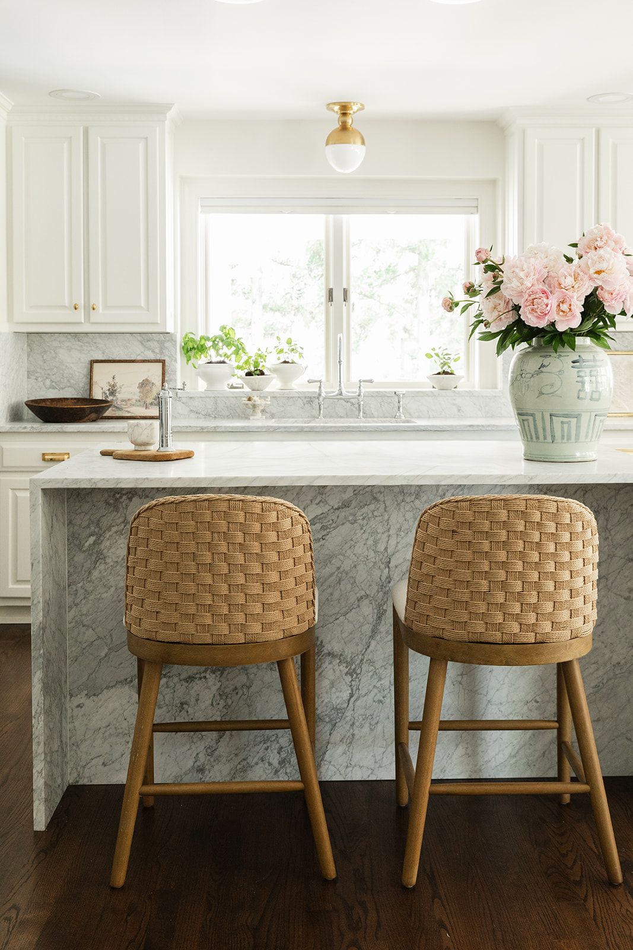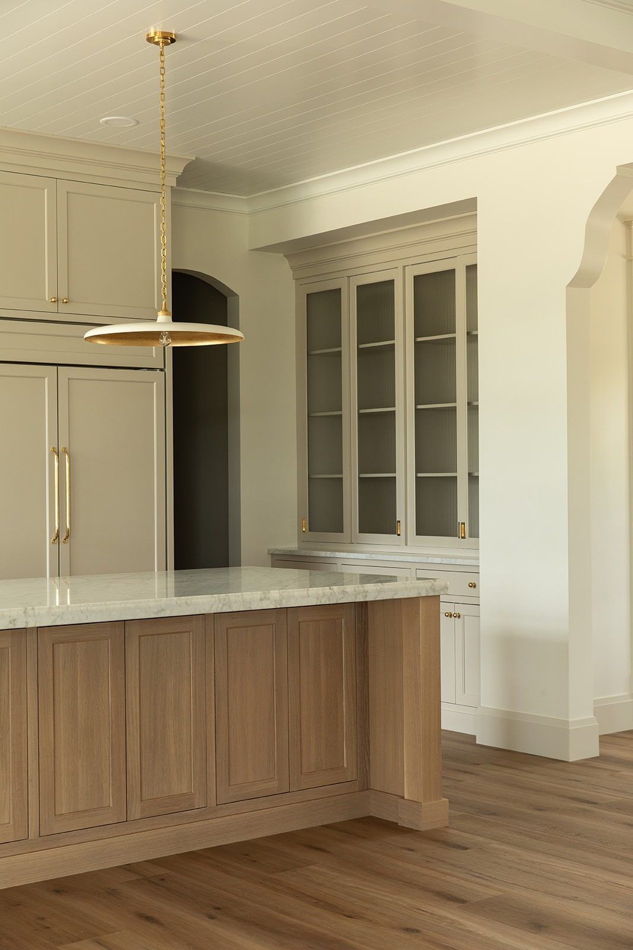
Transitional kitchen featuring taupe cabinets, glass-front display cabinets, wood island base, and gold pendant light.


Designer & Stylist

Gabrielle Messina


Location

York, Pennsylvania


photographer

Kinna Shaffer
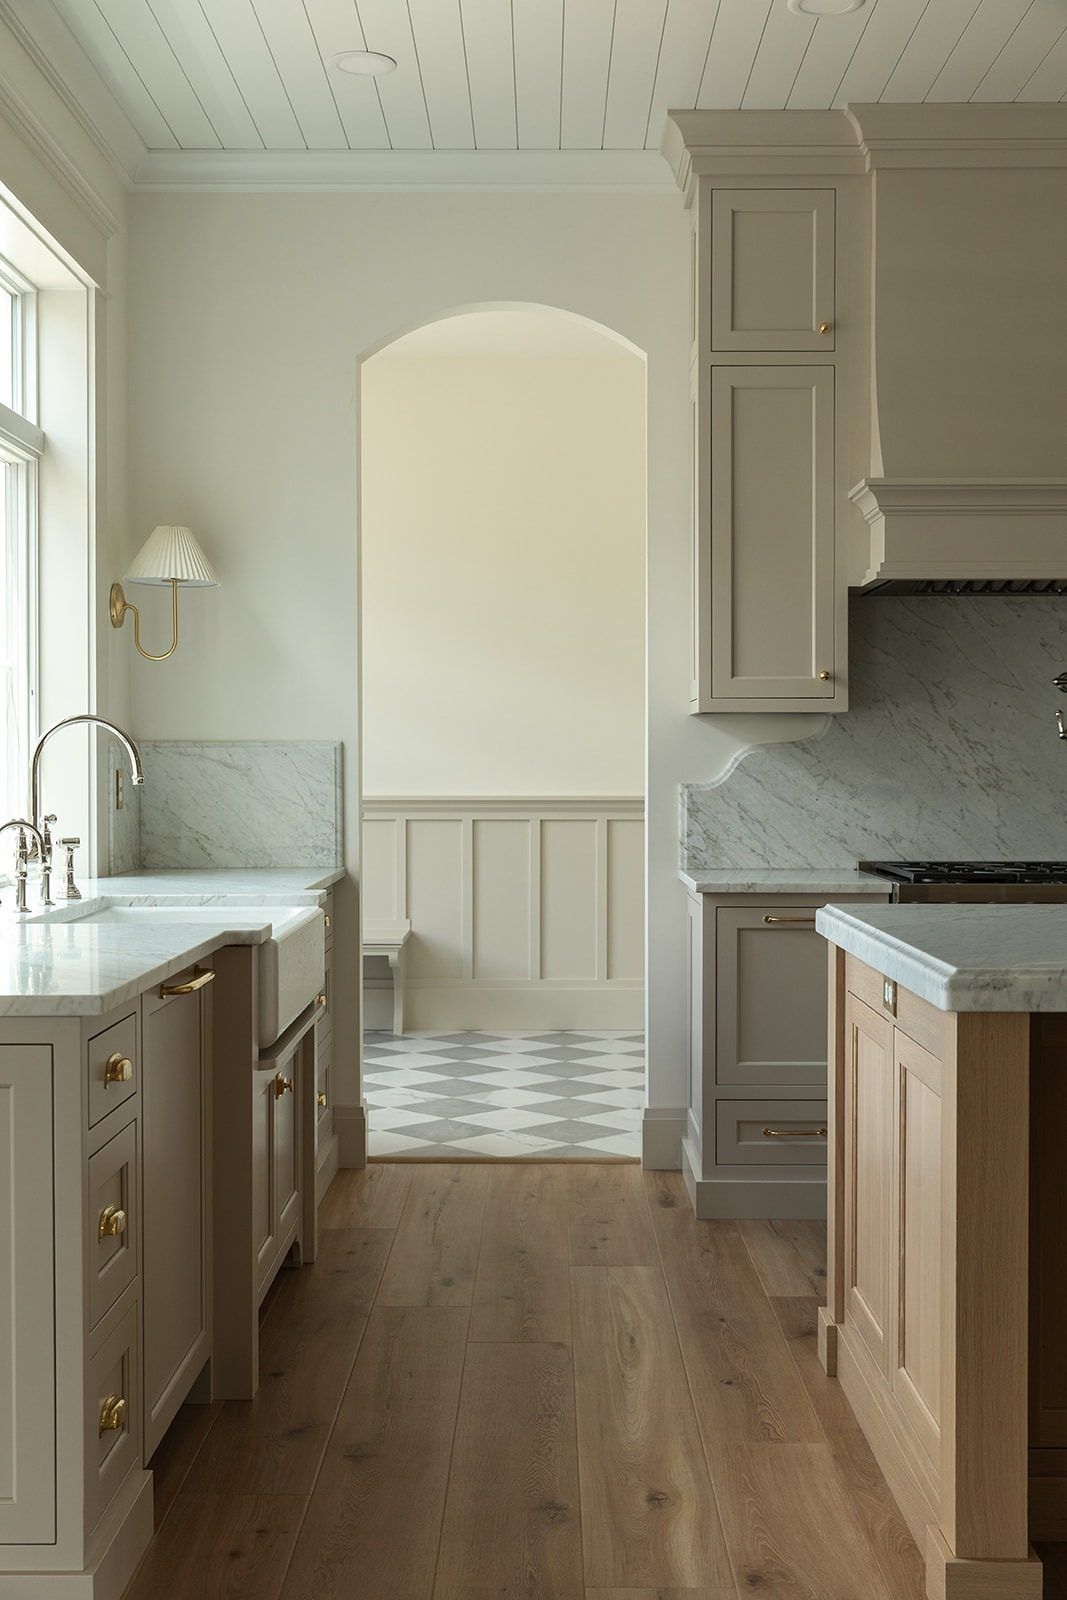
 

Elegant kitchen with taupe cabinets, marble countertops, brass fixtures, arched doorway, and checkered tile flooring.
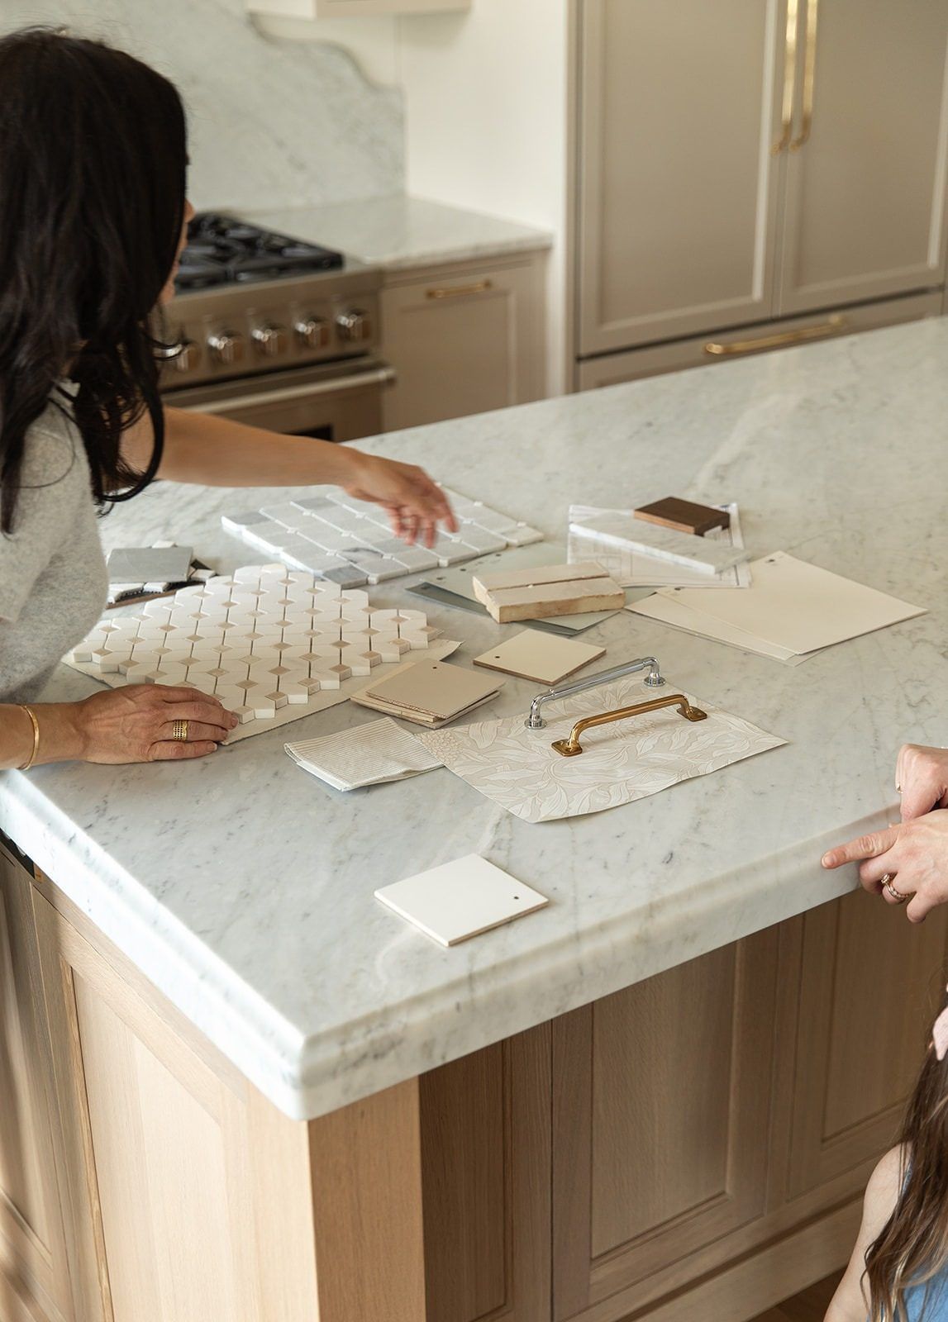
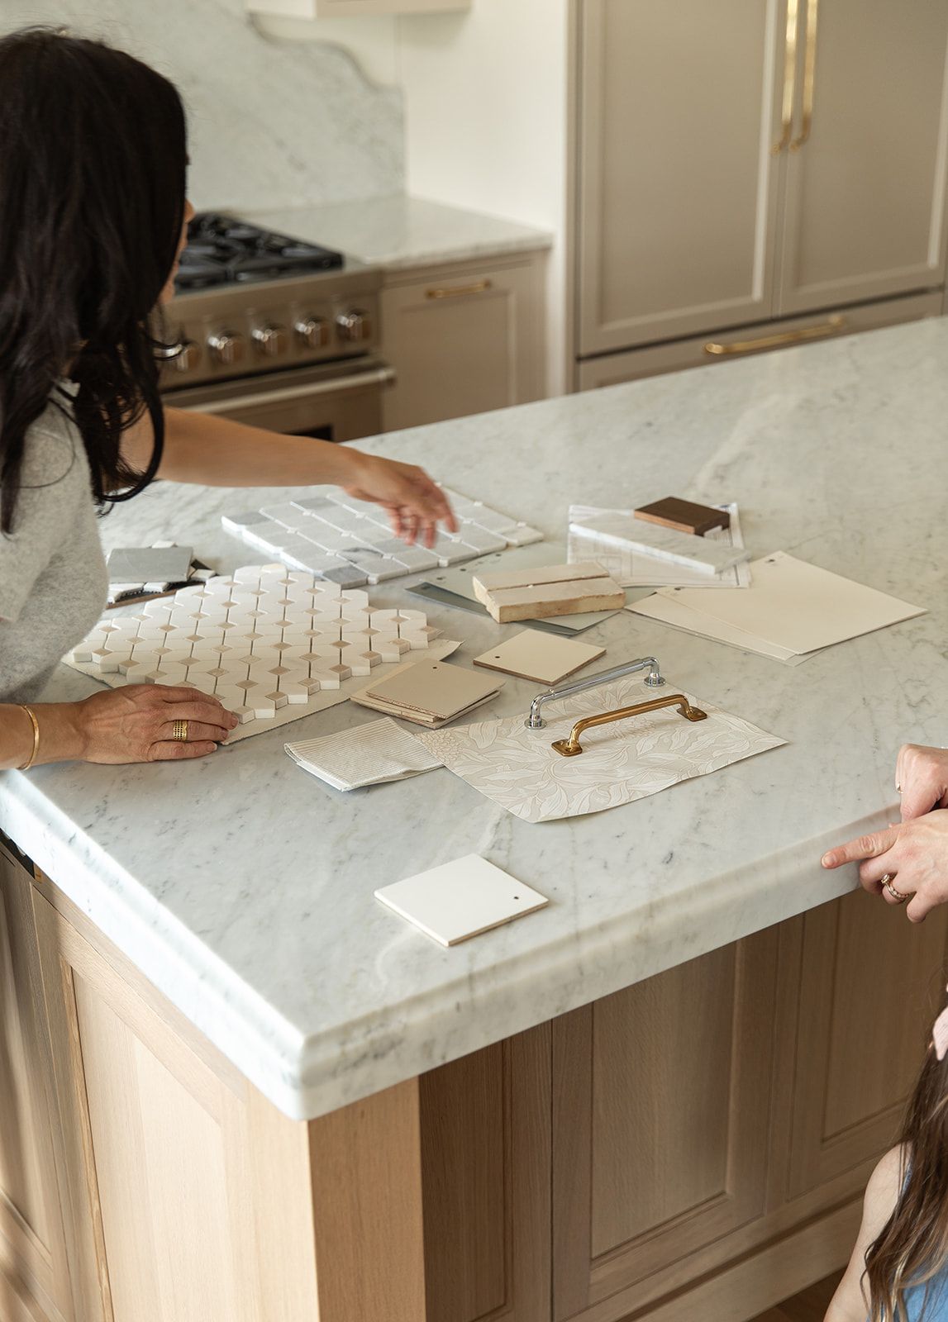
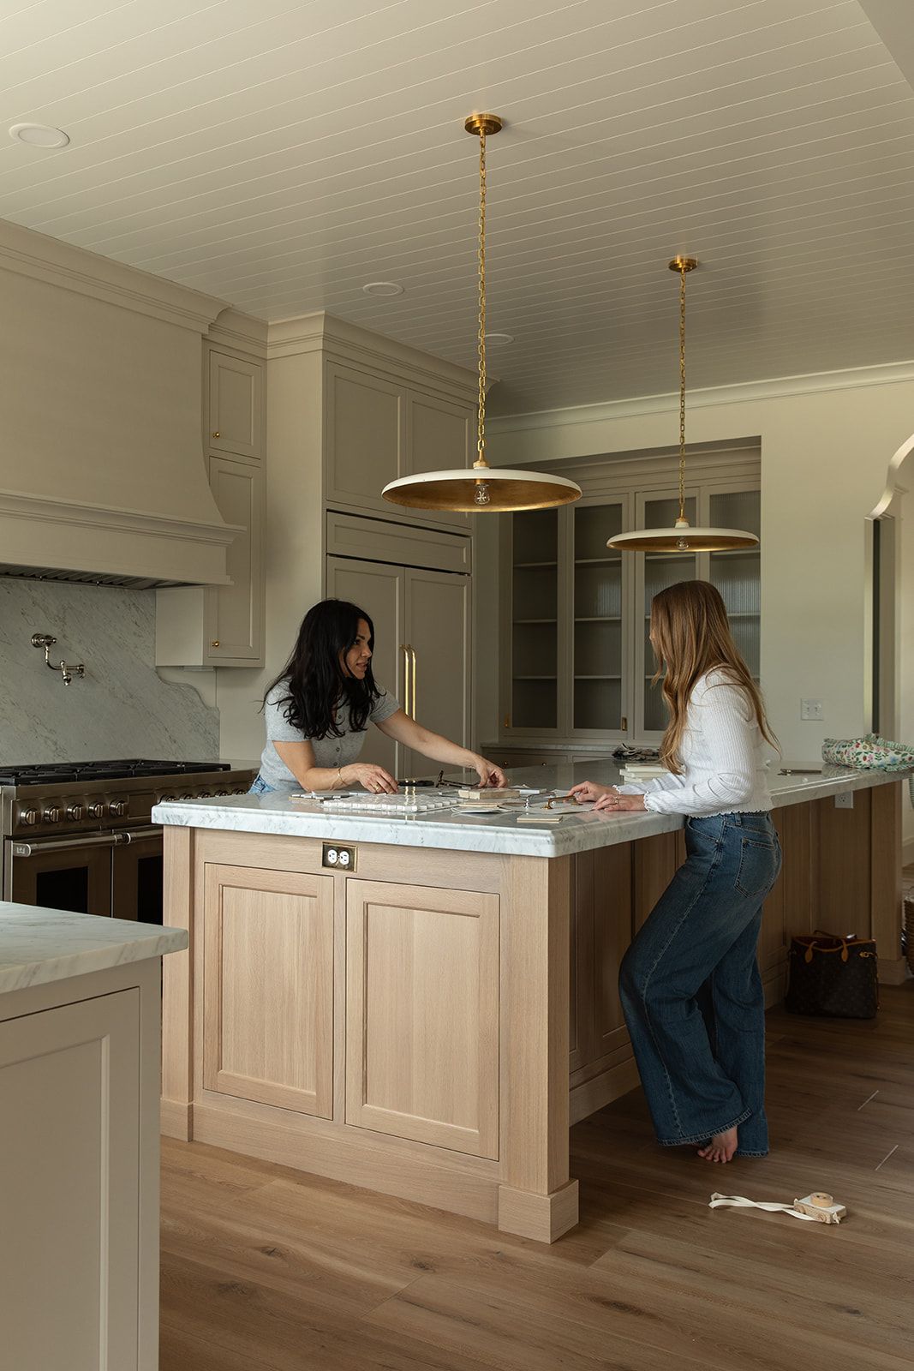
Two women reviewing interior design samples on a marble kitchen island with tiles, swatches, and hardware.

The Meadow House


The Meadow House came together through a series of design consultations, proving that thoughtful guidance can be just as impactful as full-service interior design. The homeowners arrived with inspiration, material samples, and ideas they had carefully collected throughout the building process, and my role was to help refine those selections into a cohesive home. Rather than starting from scratch, we evaluated finishes, compared options, and made adjustments where they would have the greatest impact. Every consultation gave the family confidence to move forward, resulting in a home that feels layered, timeless, and intentionally designed.


'You don't always need full-service design to create a home that feels intentional. Sometimes the most valuable part of the process is having someone help you step back, refine your selections, and make confident decisions. This project is a great example of how thoughtful guidance can bring clarity, cohesion, and longevity to a home.'


Gabrielle Messina
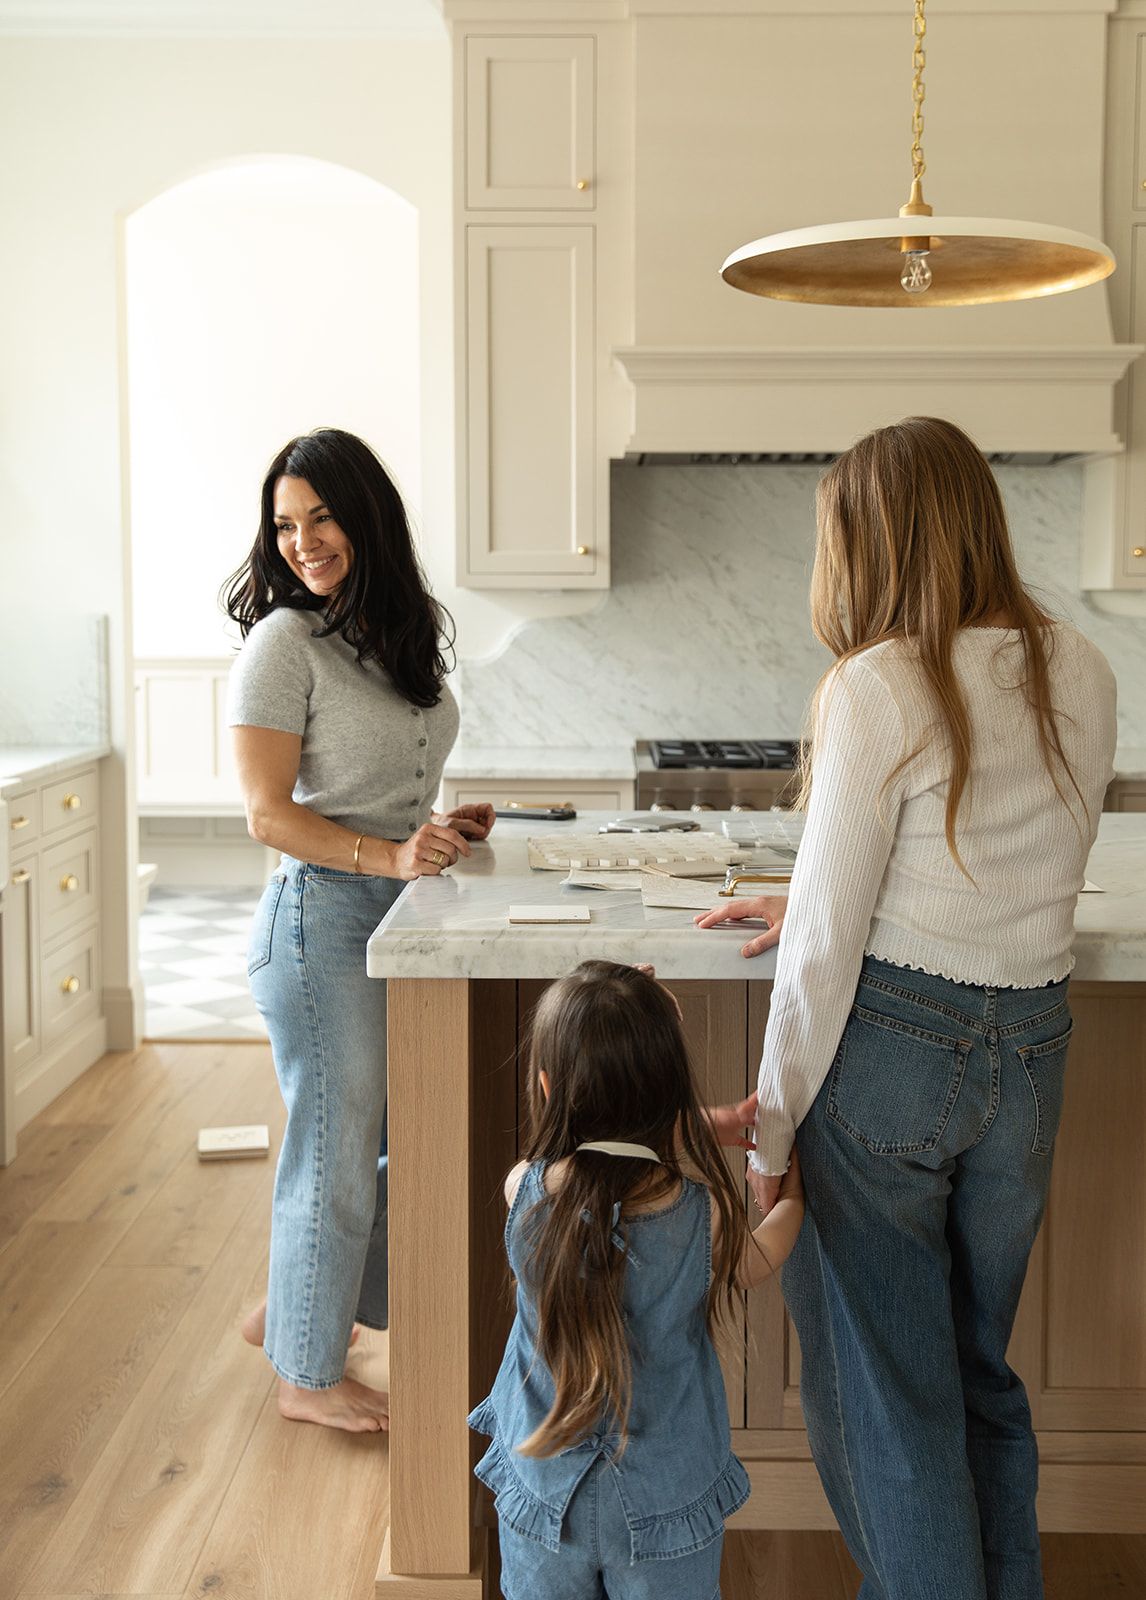
Two women and a young girl baking together in a bright, modern kitchen with marble countertops and gold accents.

The Process


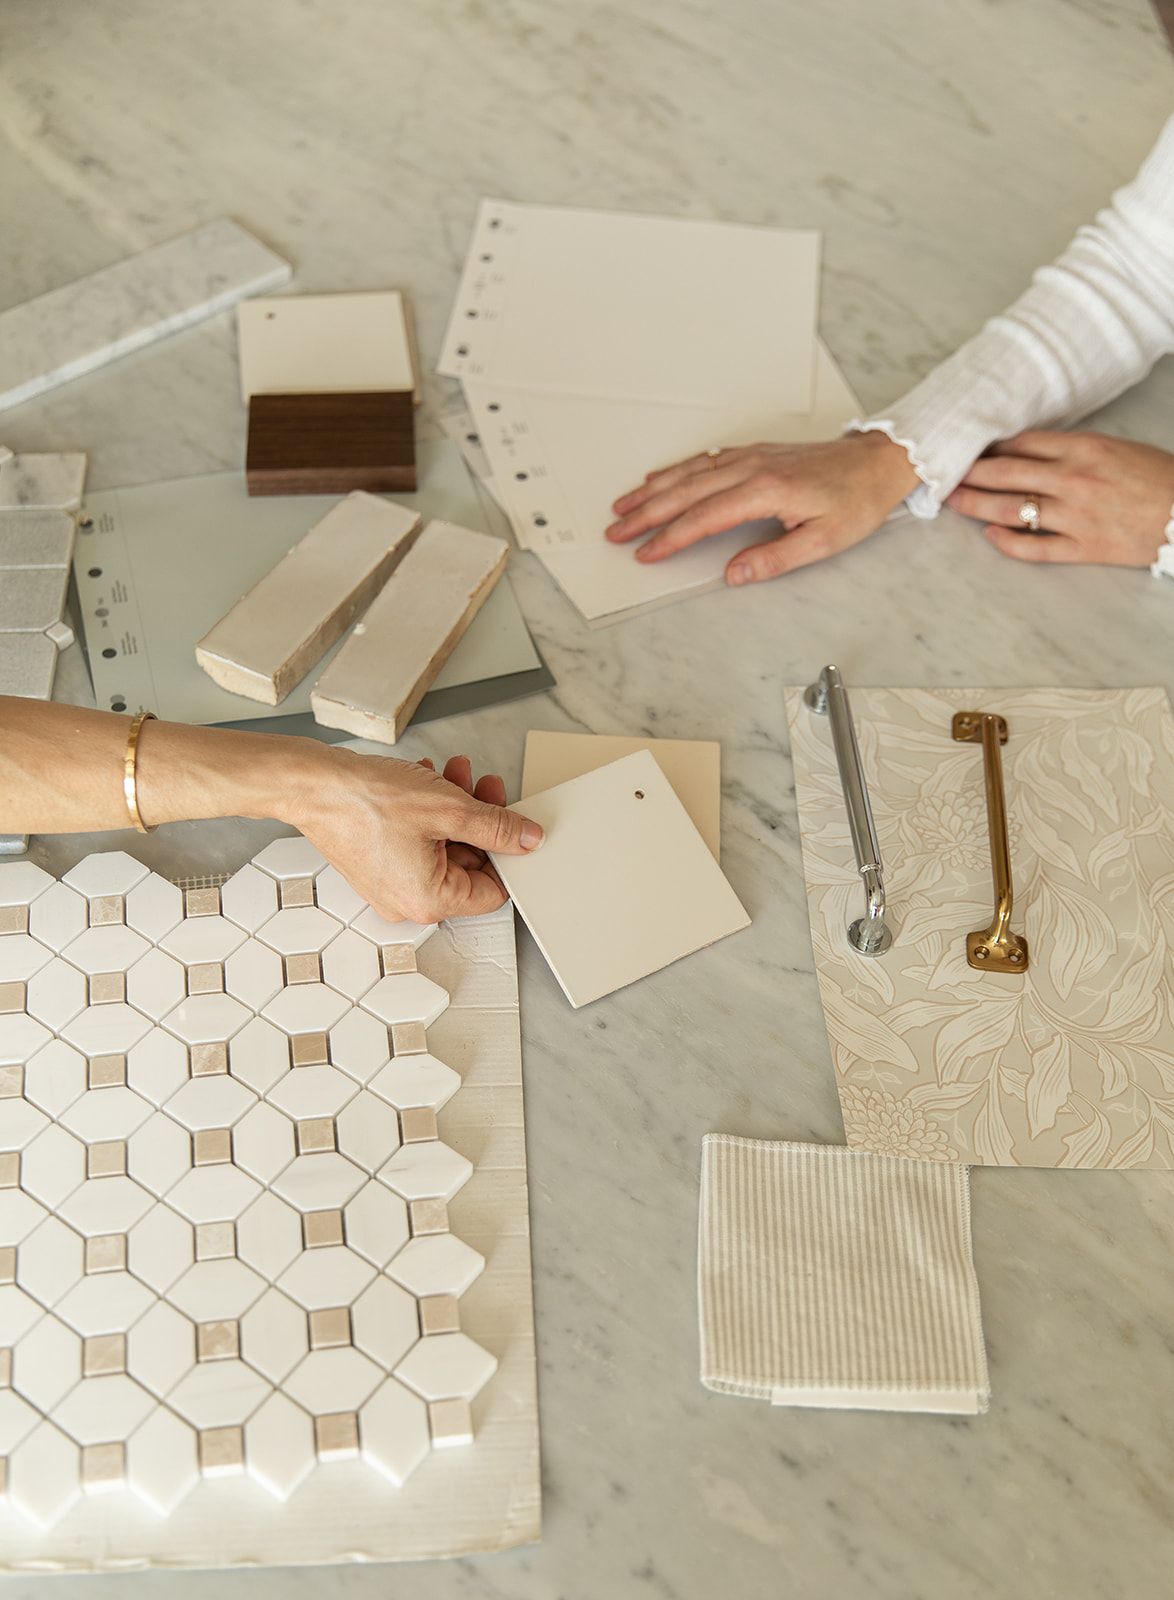
Rather than full-service design, this project was completed through my Designer Bestie consultations. The homeowners came to each meeting prepared with samples, inspiration, and selections they were considering, and together we worked through each decision to make sure everything fit the overall vision for the home. Our time was spent refining, editing, and confirming selections before they were finalized, helping avoid costly mistakes and ensuring every finish felt intentional. Their openness to feedback and willingness to consider different options made the process collaborative from beginning to end.
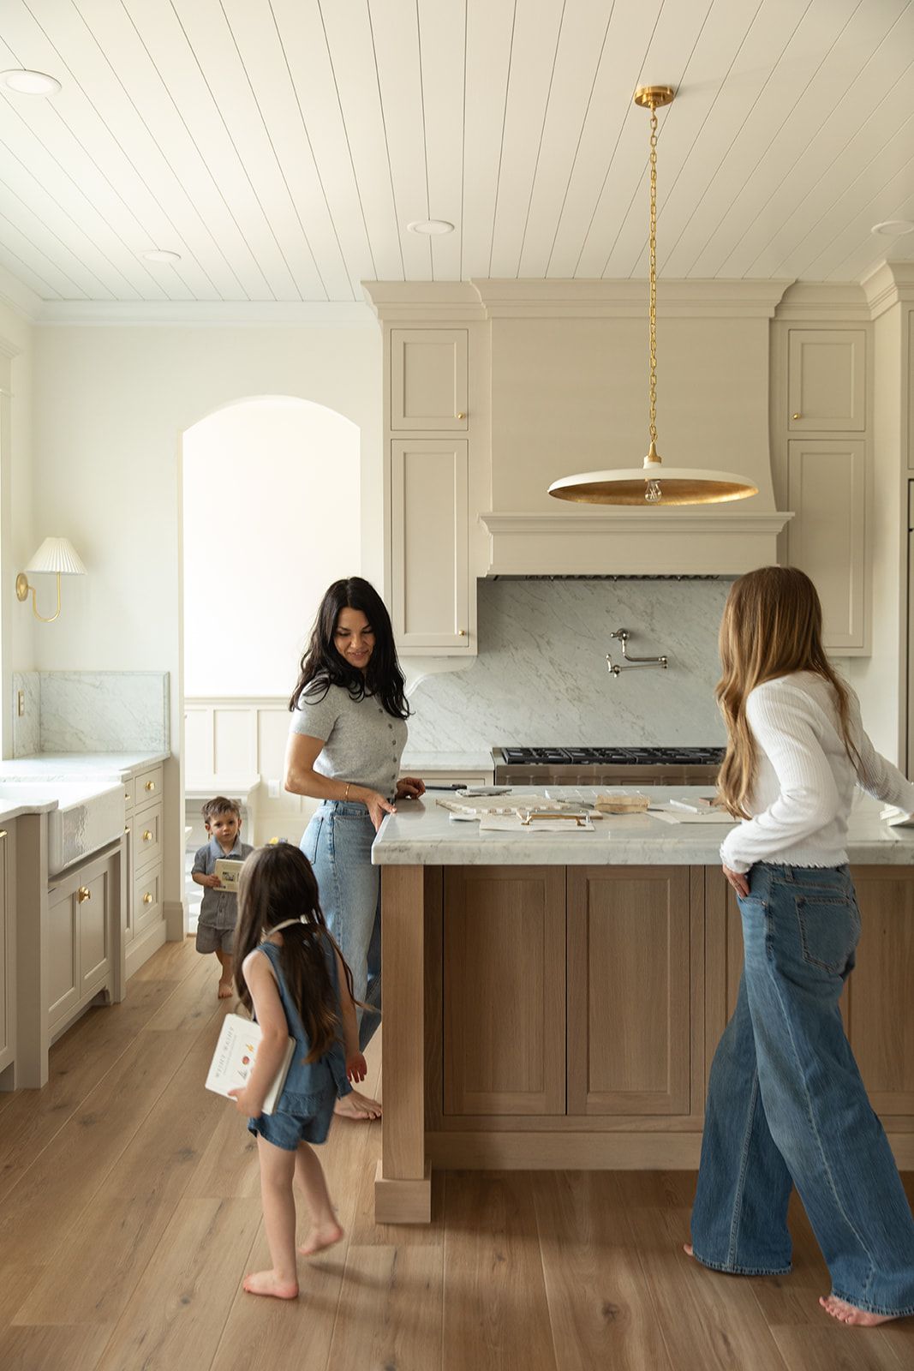
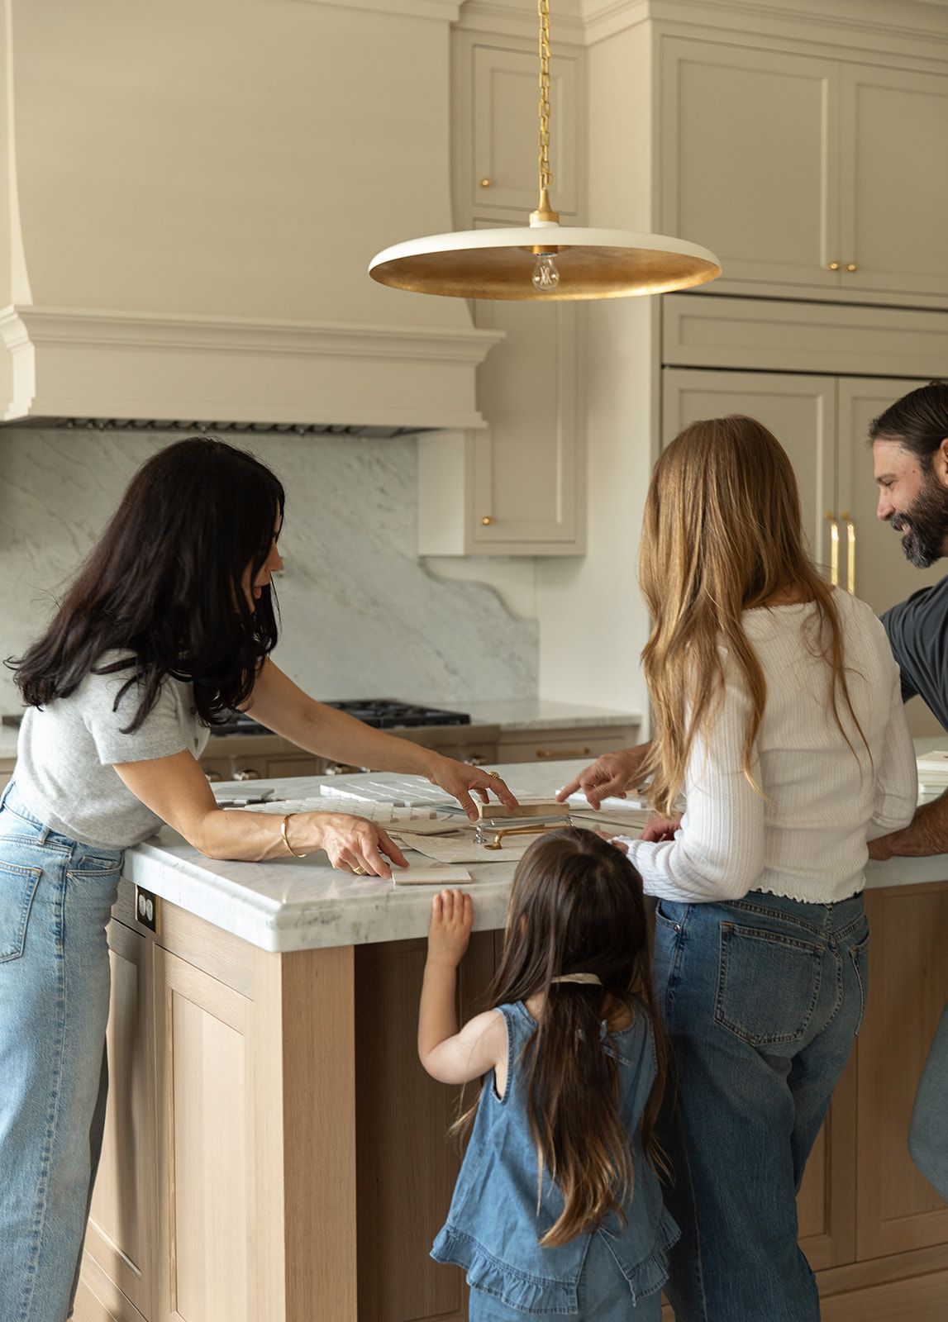
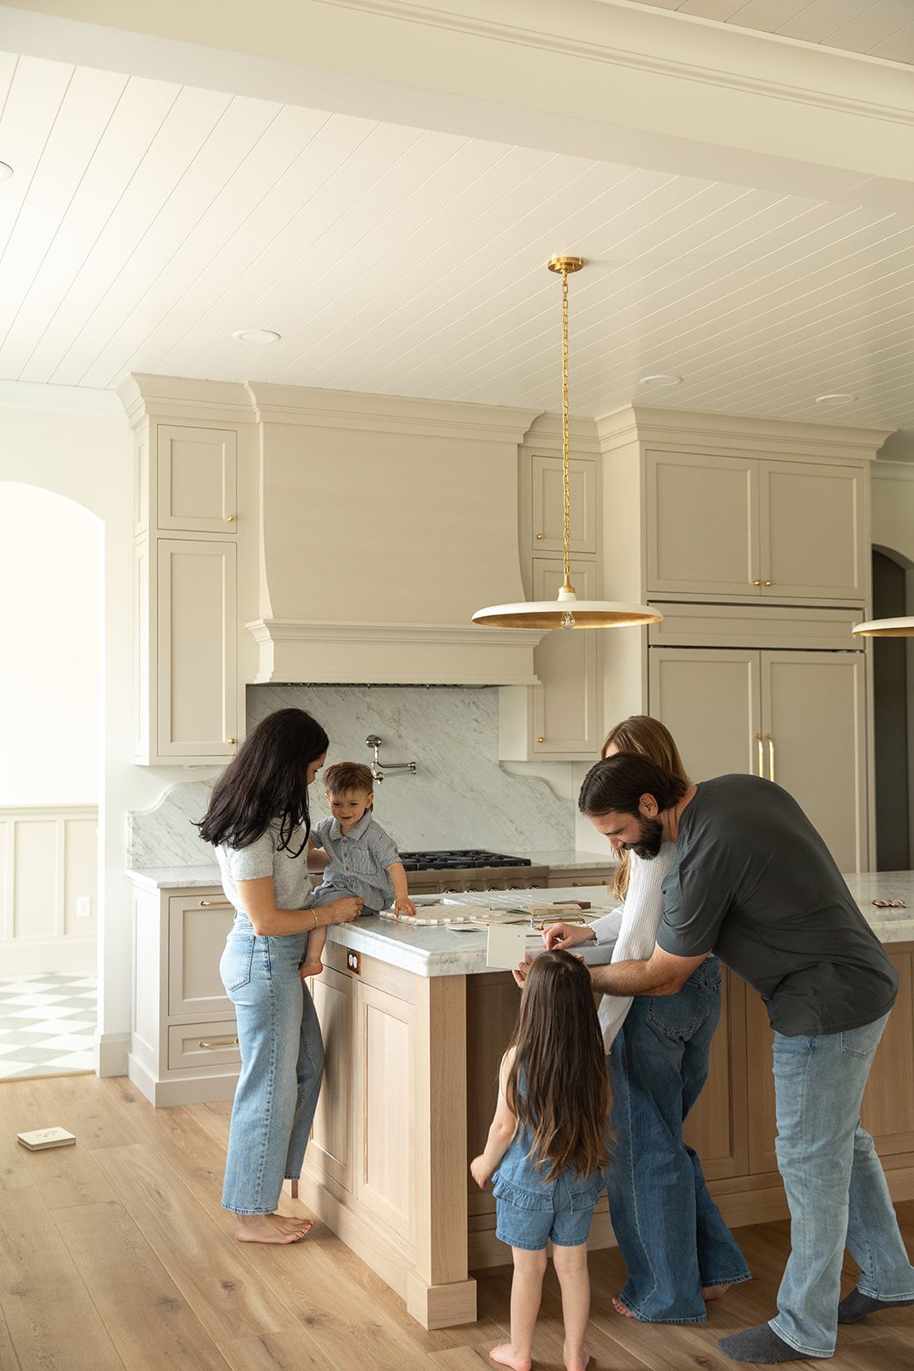
Woman and children gather around a kitchen island in a bright, modern kitchen with cream cabinets and wood floors.
Two people reviewing tile samples, color swatches, and hardware finishes on a marble table for an interior design project.
Family gathered around a kitchen island in a bright, modern kitchen with marble backsplash and gold pendant light.
Two women reviewing tile and material samples on a marble kitchen island during a home design consultation.
Mother and two daughters stand at a marble kitchen island in an elegant cream and wood kitchen with brass pendant light.
Family of four gathered around a kitchen island in a bright modern home with gold pendant lights.
Two women working at a light wood kitchen island with marble countertop, brass pendant lights, and sage green cabinetry.
Family of four gathered around a kitchen island in a bright, modern kitchen with cream cabinets and gold accents.
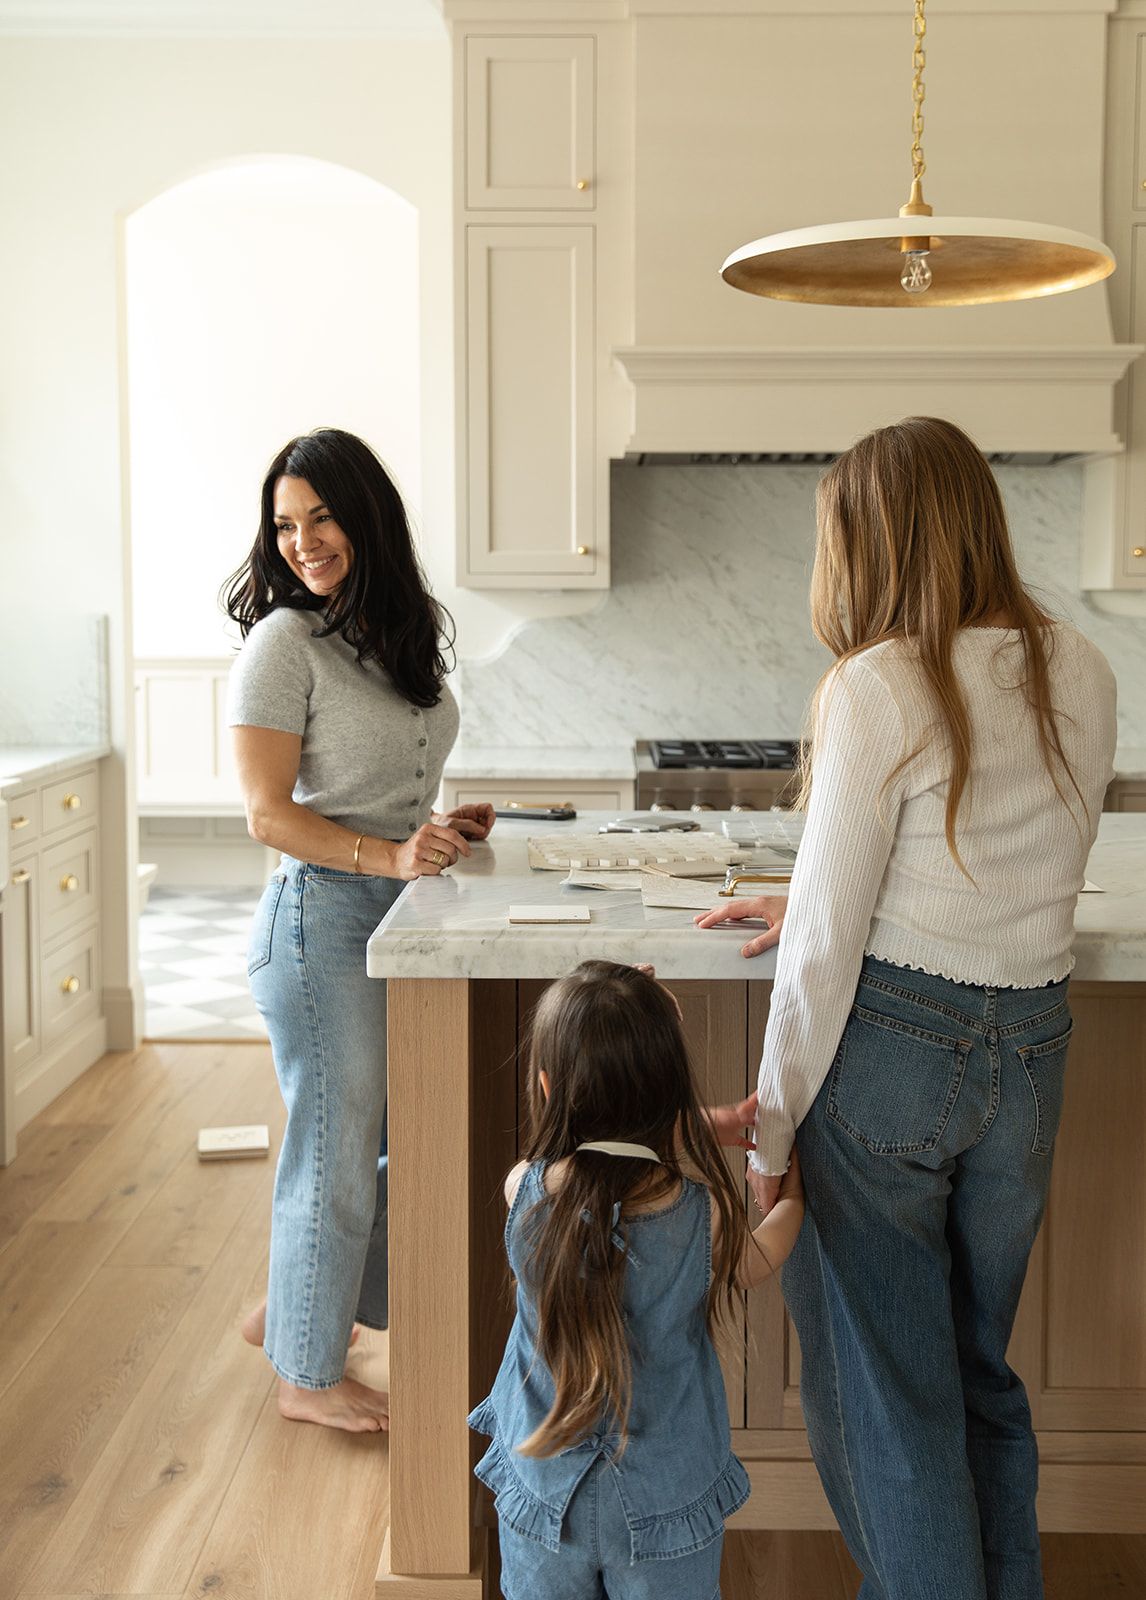
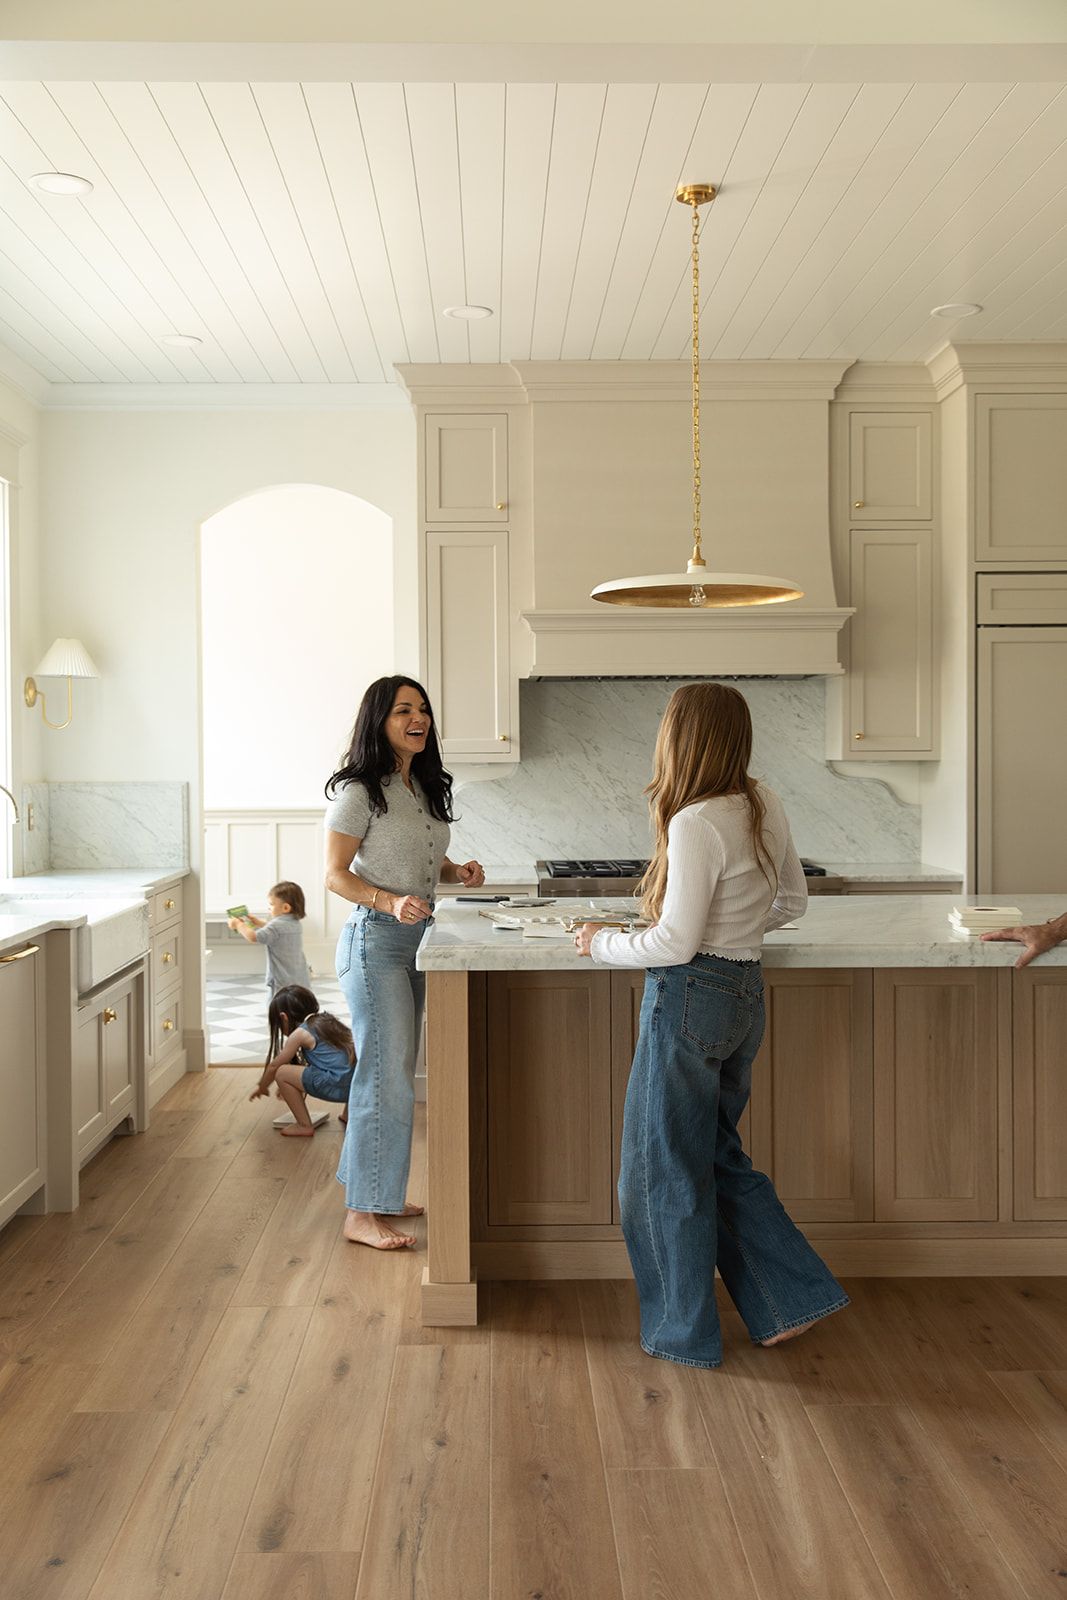
Two women chat in a bright modern kitchen with shiplap ceiling, marble backsplash, and children playing nearby.
Elegant kitchen with beige cabinets, wood island, marble backsplash, brass pendant light, and light hardwood floors.

Kitchen & Breakfast Nook


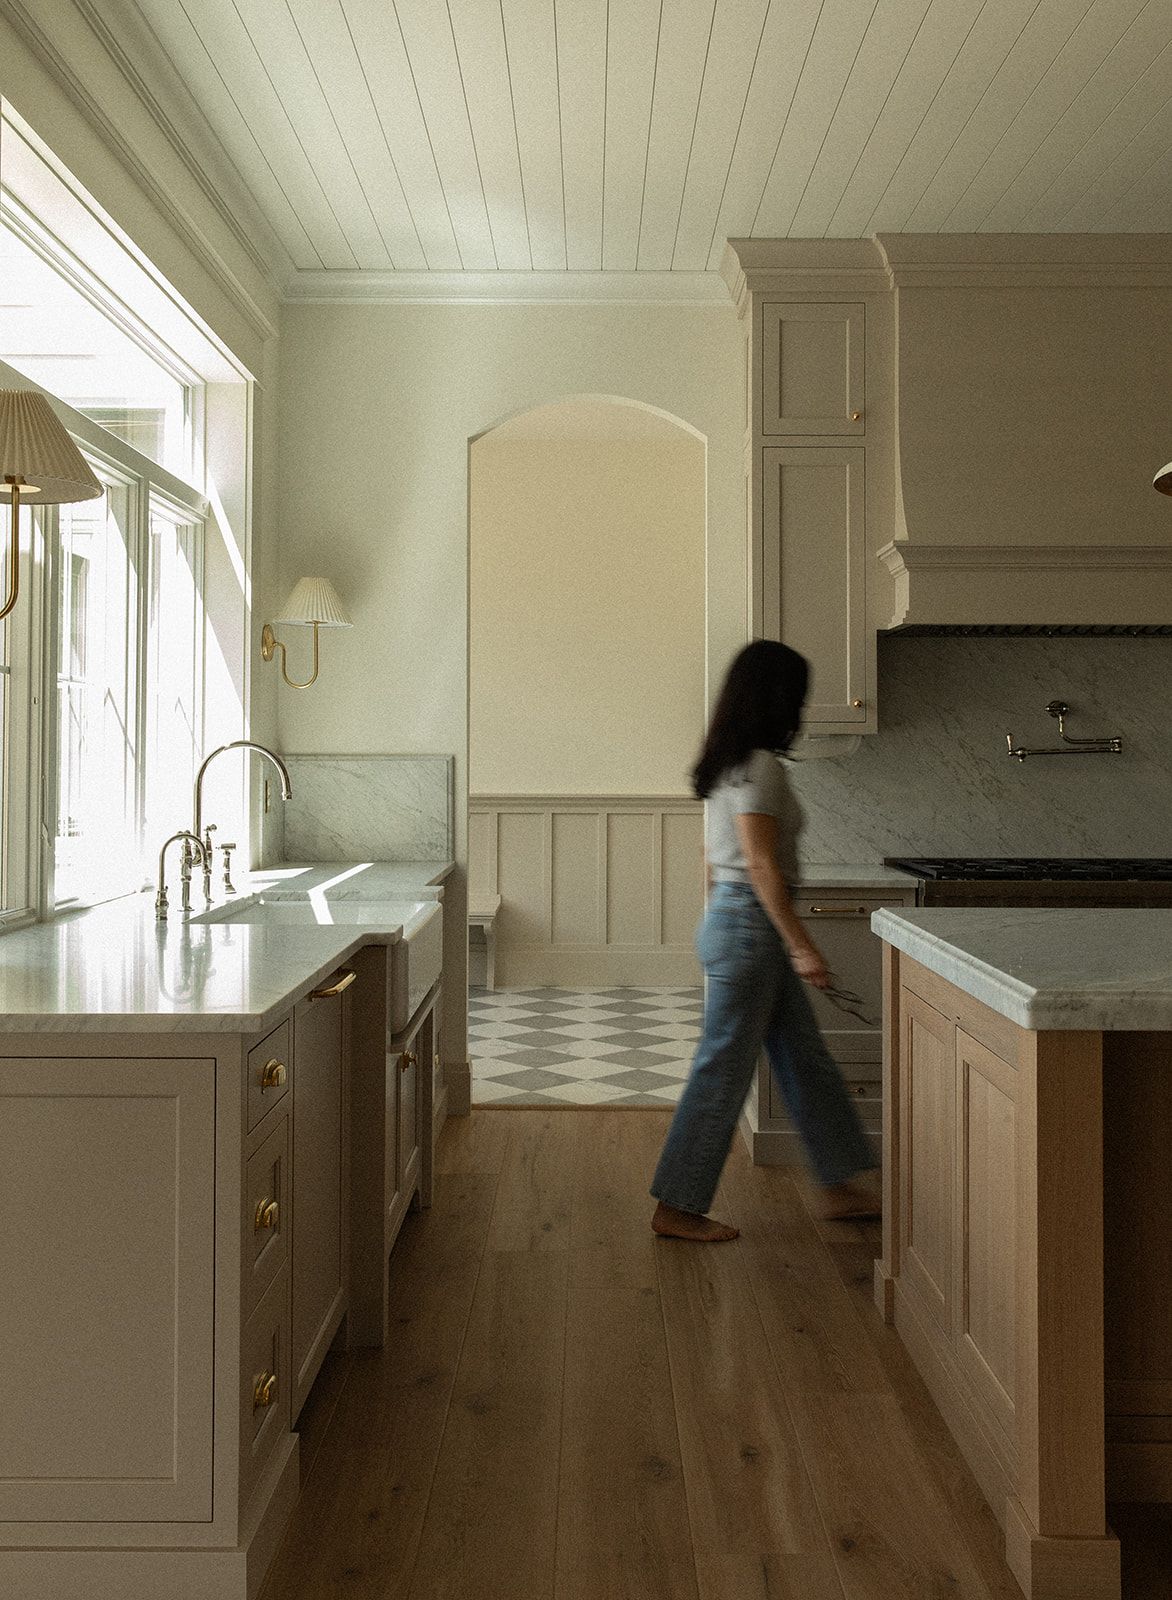
The kitchen was all about balancing warmth with timeless materials. We carefully considered how the painted cabinetry, white oak accents, natural stone, and brass finishes would interact so that every selection felt connected rather than competing for attention. The breakfast nook extends that same palette, creating an easy transition into the surrounding living spaces while remaining bright and welcoming. Together, these spaces feel refined enough for entertaining but comfortable enough for everyday family life.
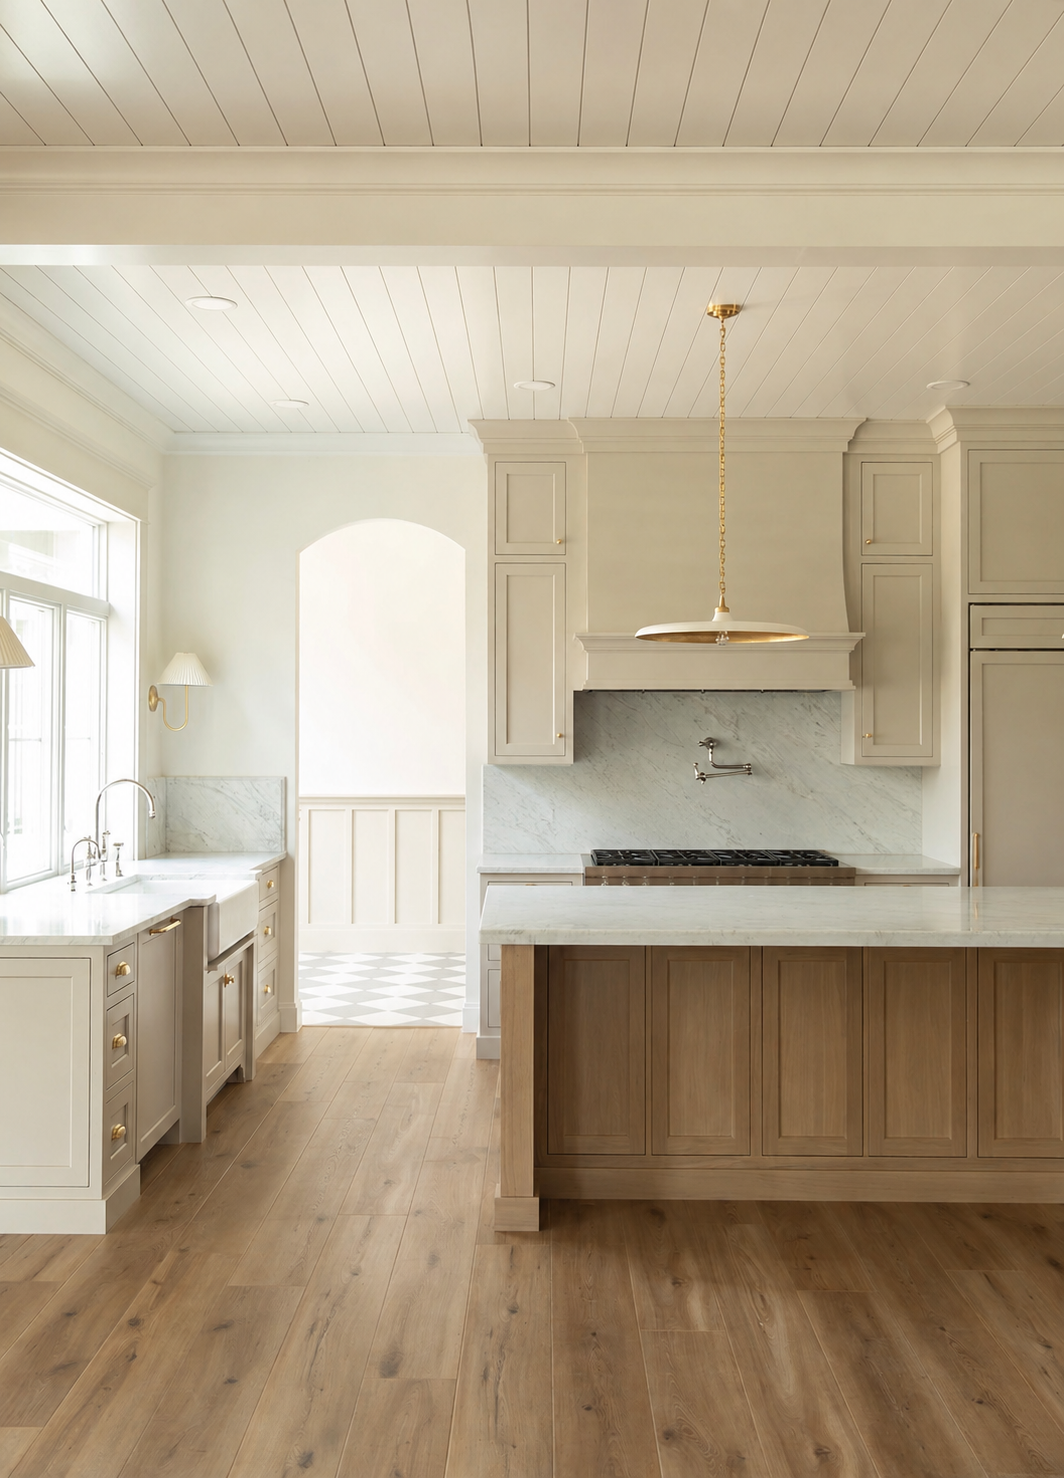
Elegant kitchen with cream cabinets, wood island, marble backsplash, brass pendant light, and white oak hardwood floors.
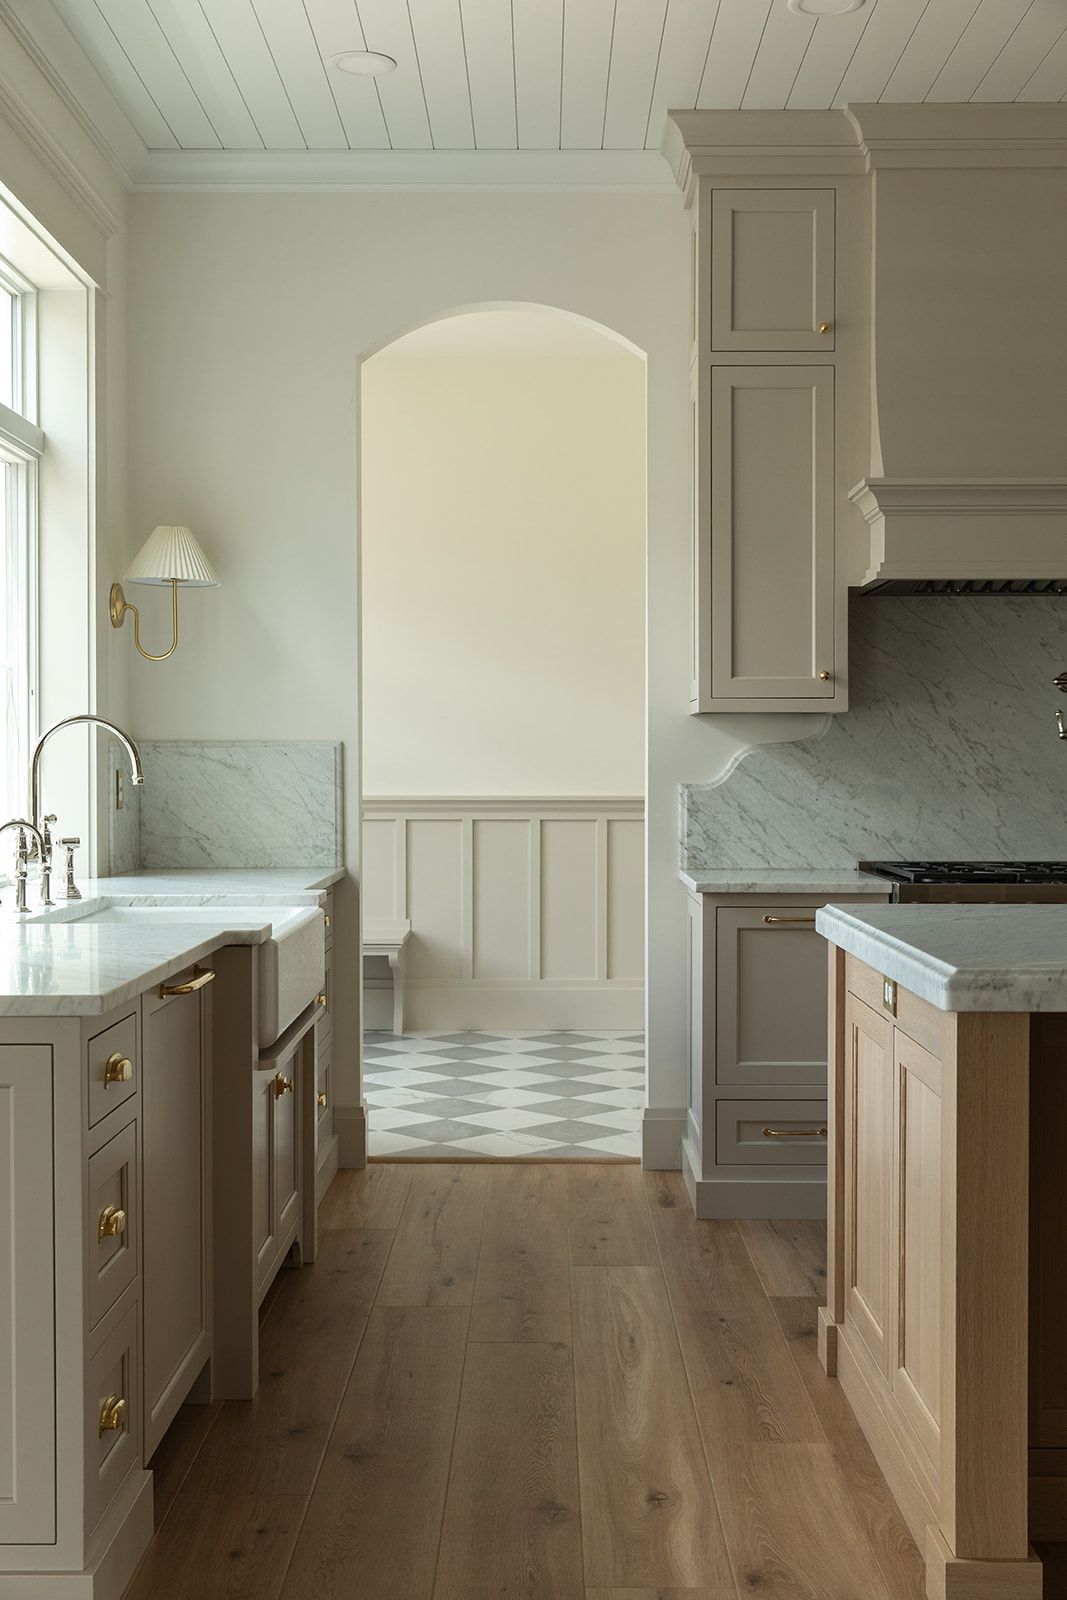
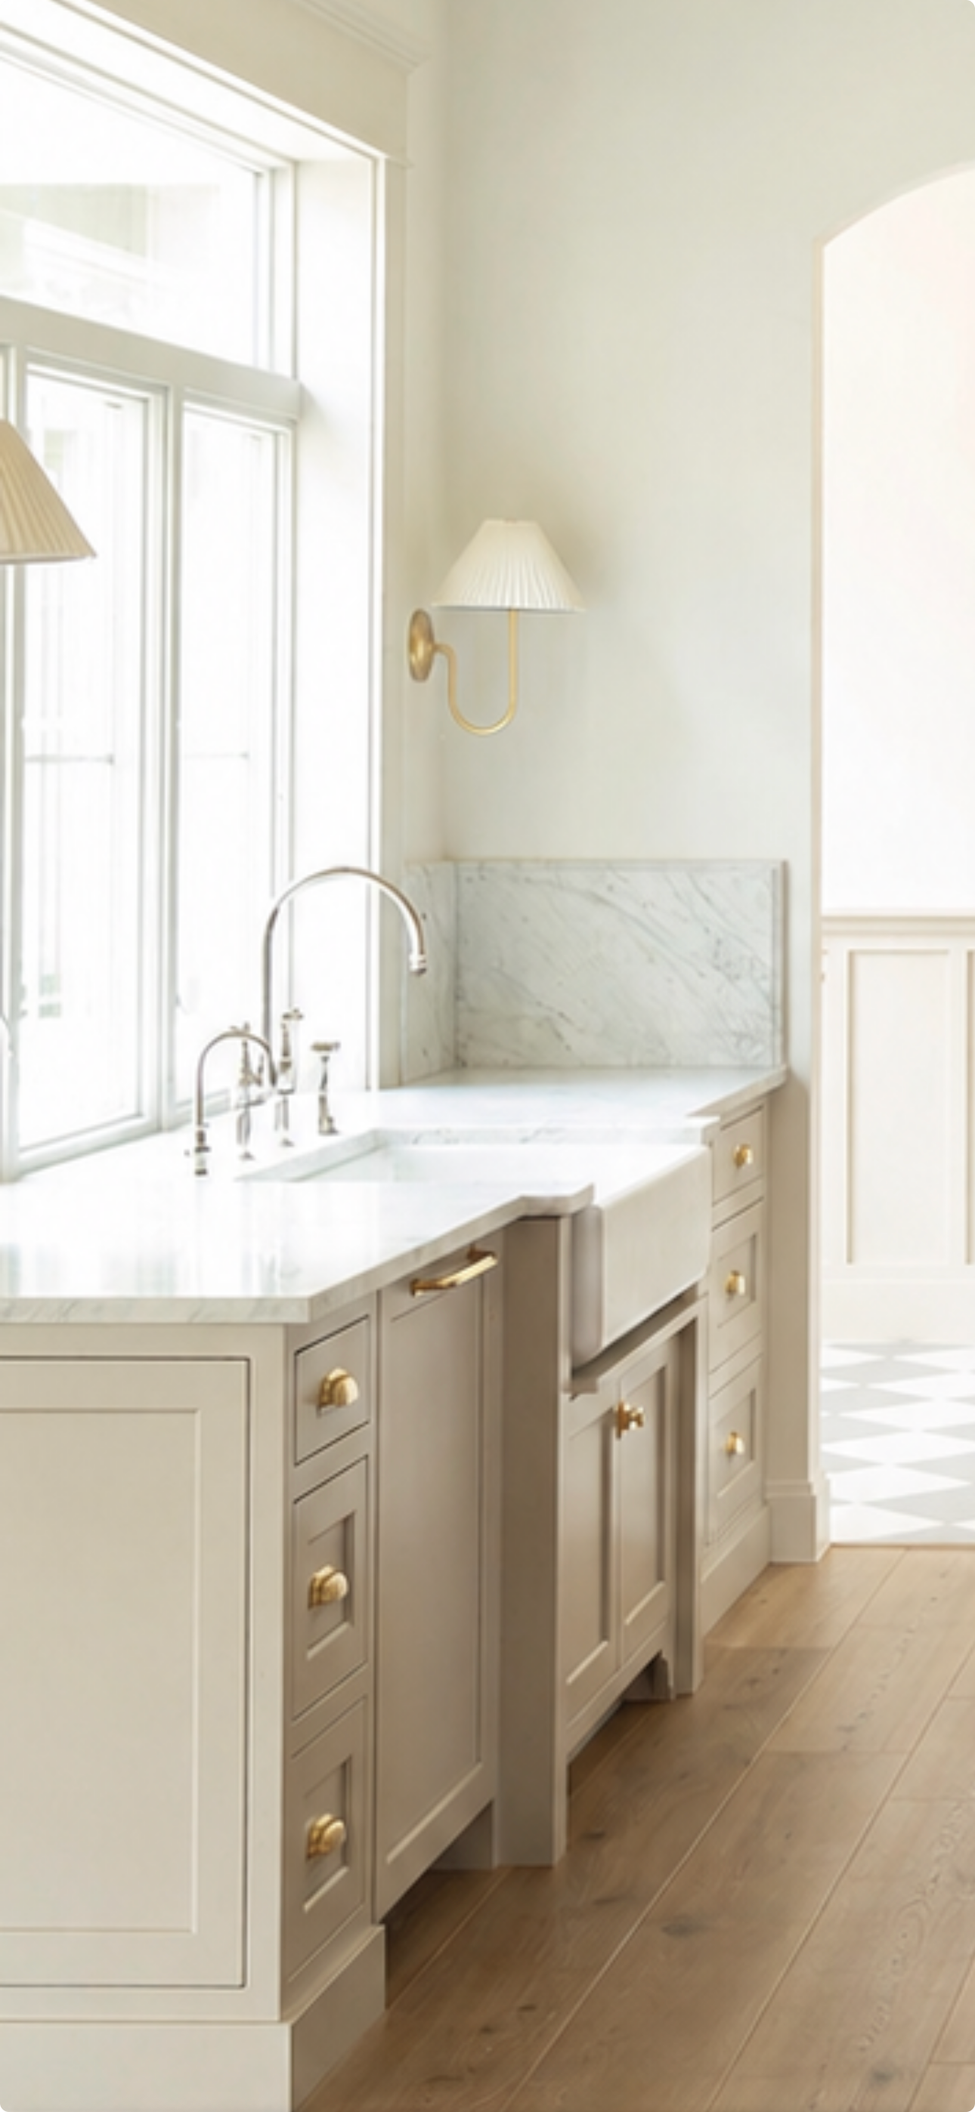
Elegant kitchen with taupe shaker cabinets, brass hardware, marble backsplash, farmhouse sink, and gold wall sconce on white walls.
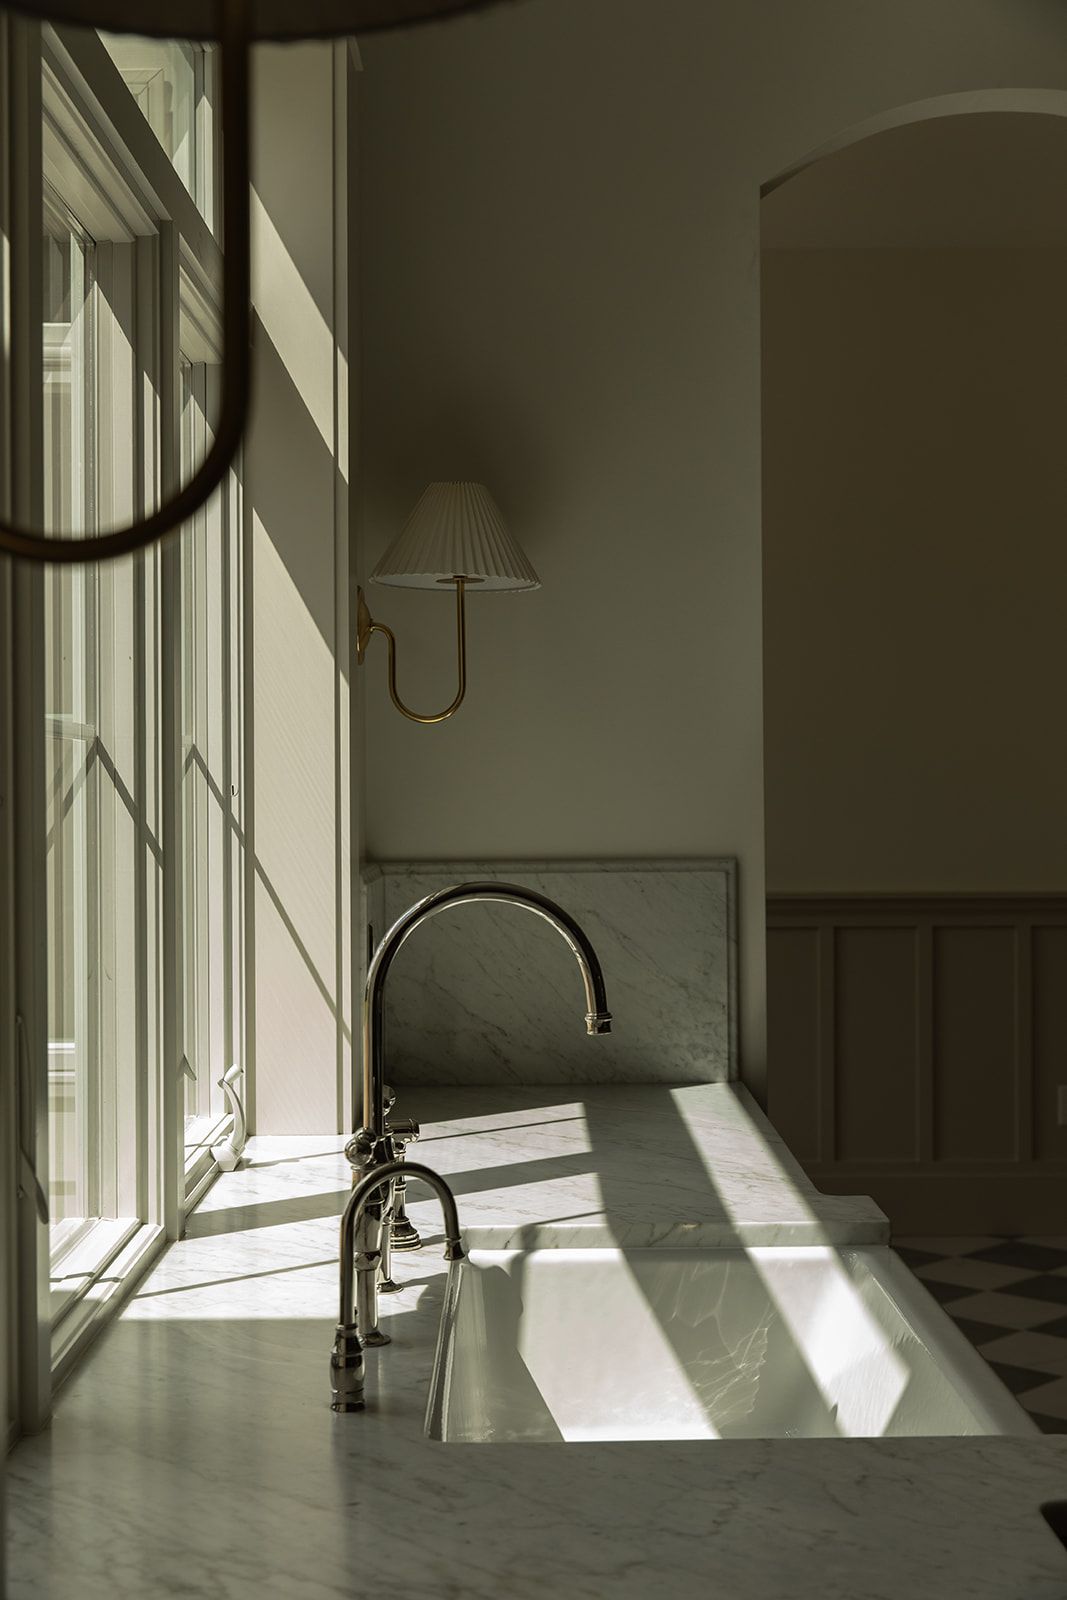
Sunlit marble kitchen sink with polished nickel gooseneck faucet, pleated wall sconce, and arched doorway in background.
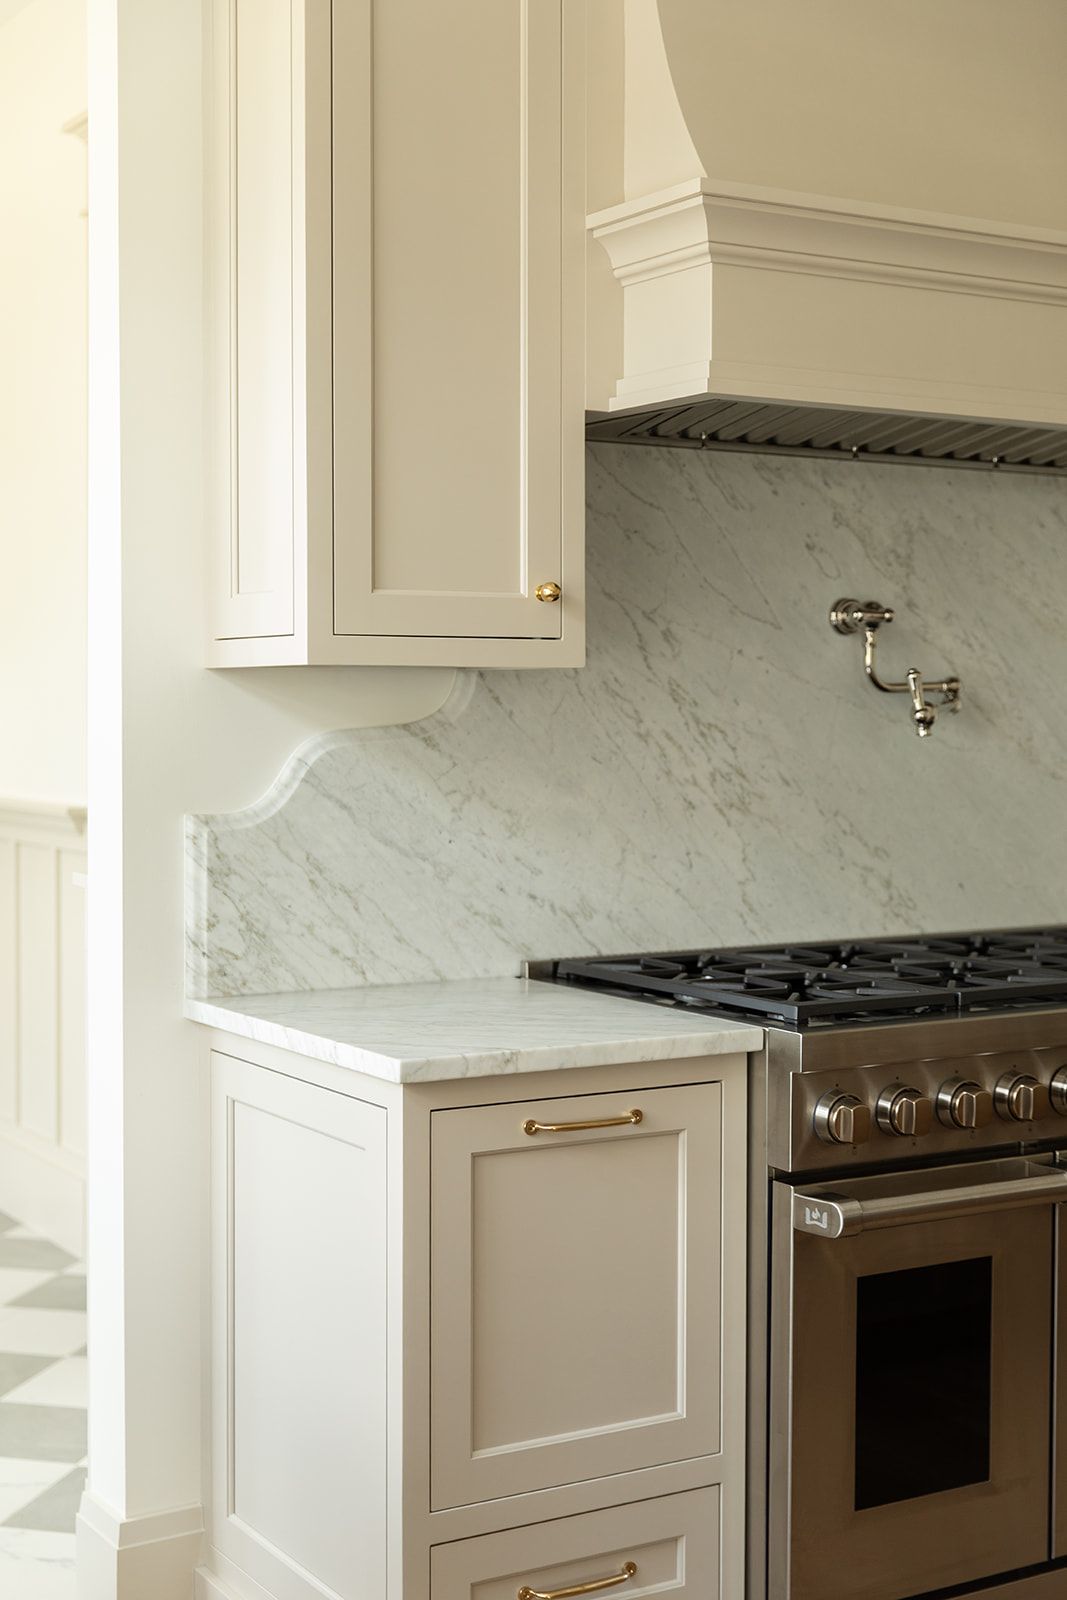
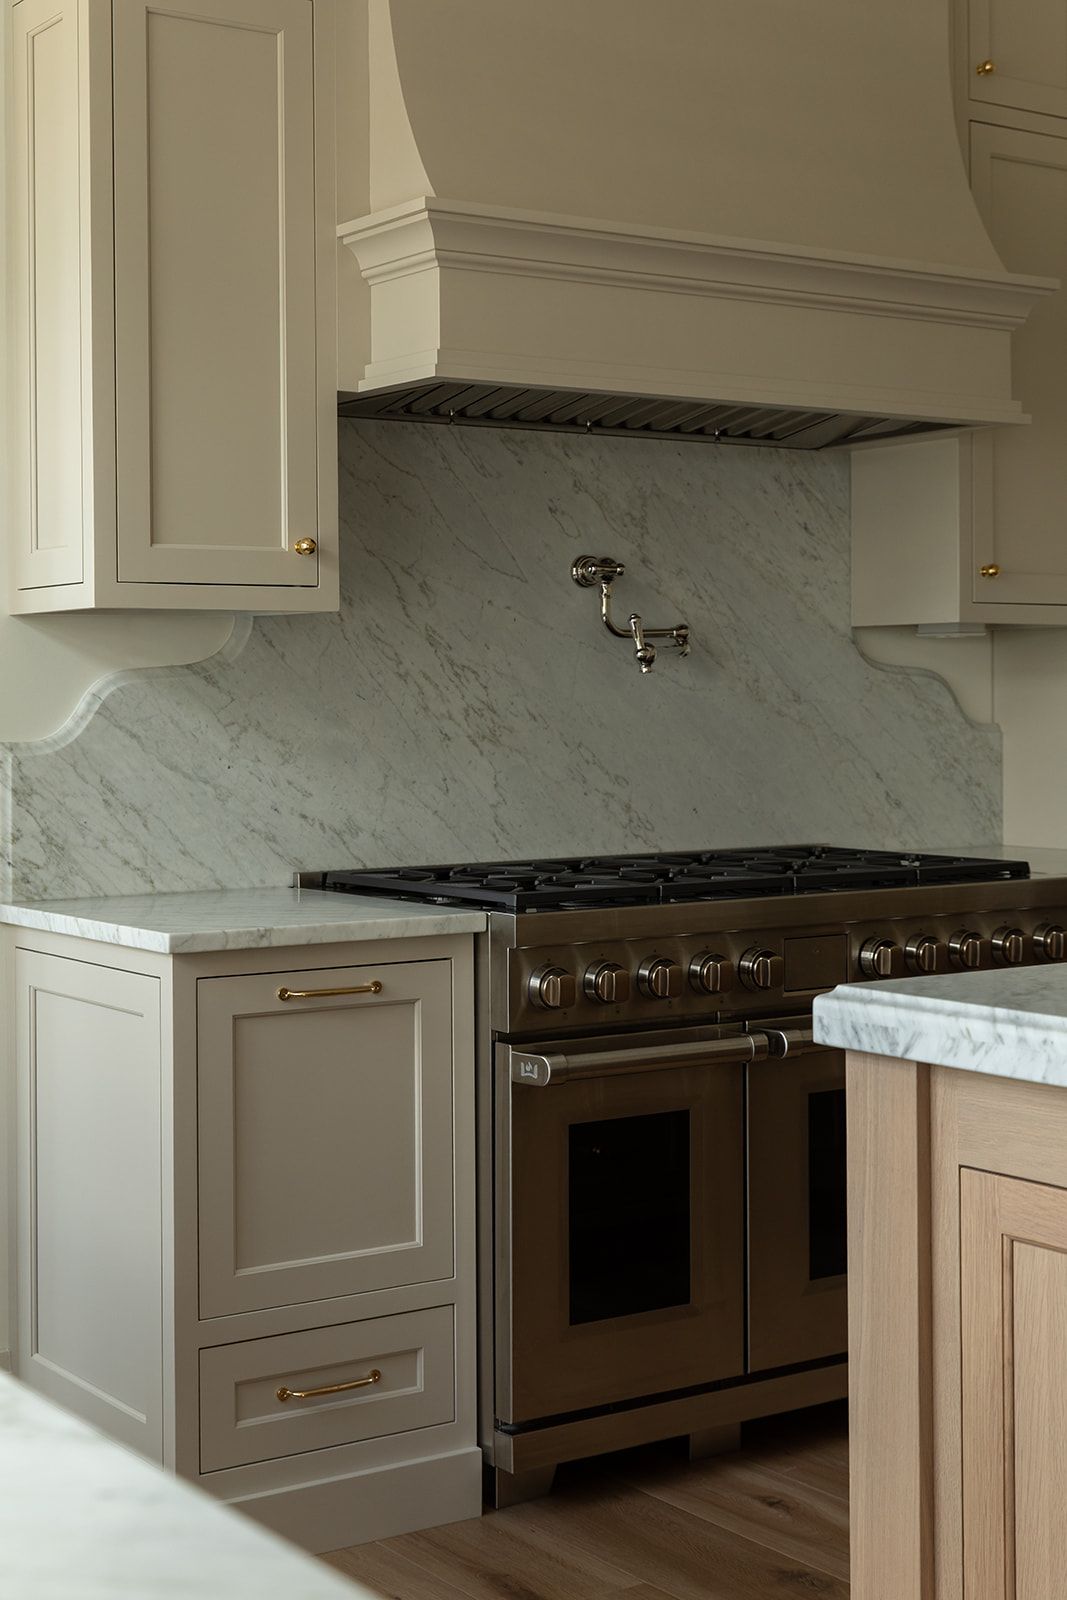
Elegant kitchen with marble backsplash, cream cabinets, brass hardware, and stainless steel range with custom hood.
Elegant kitchen with sage green cabinets, marble backsplash, brass hardware, and professional stainless steel range with pot filler.
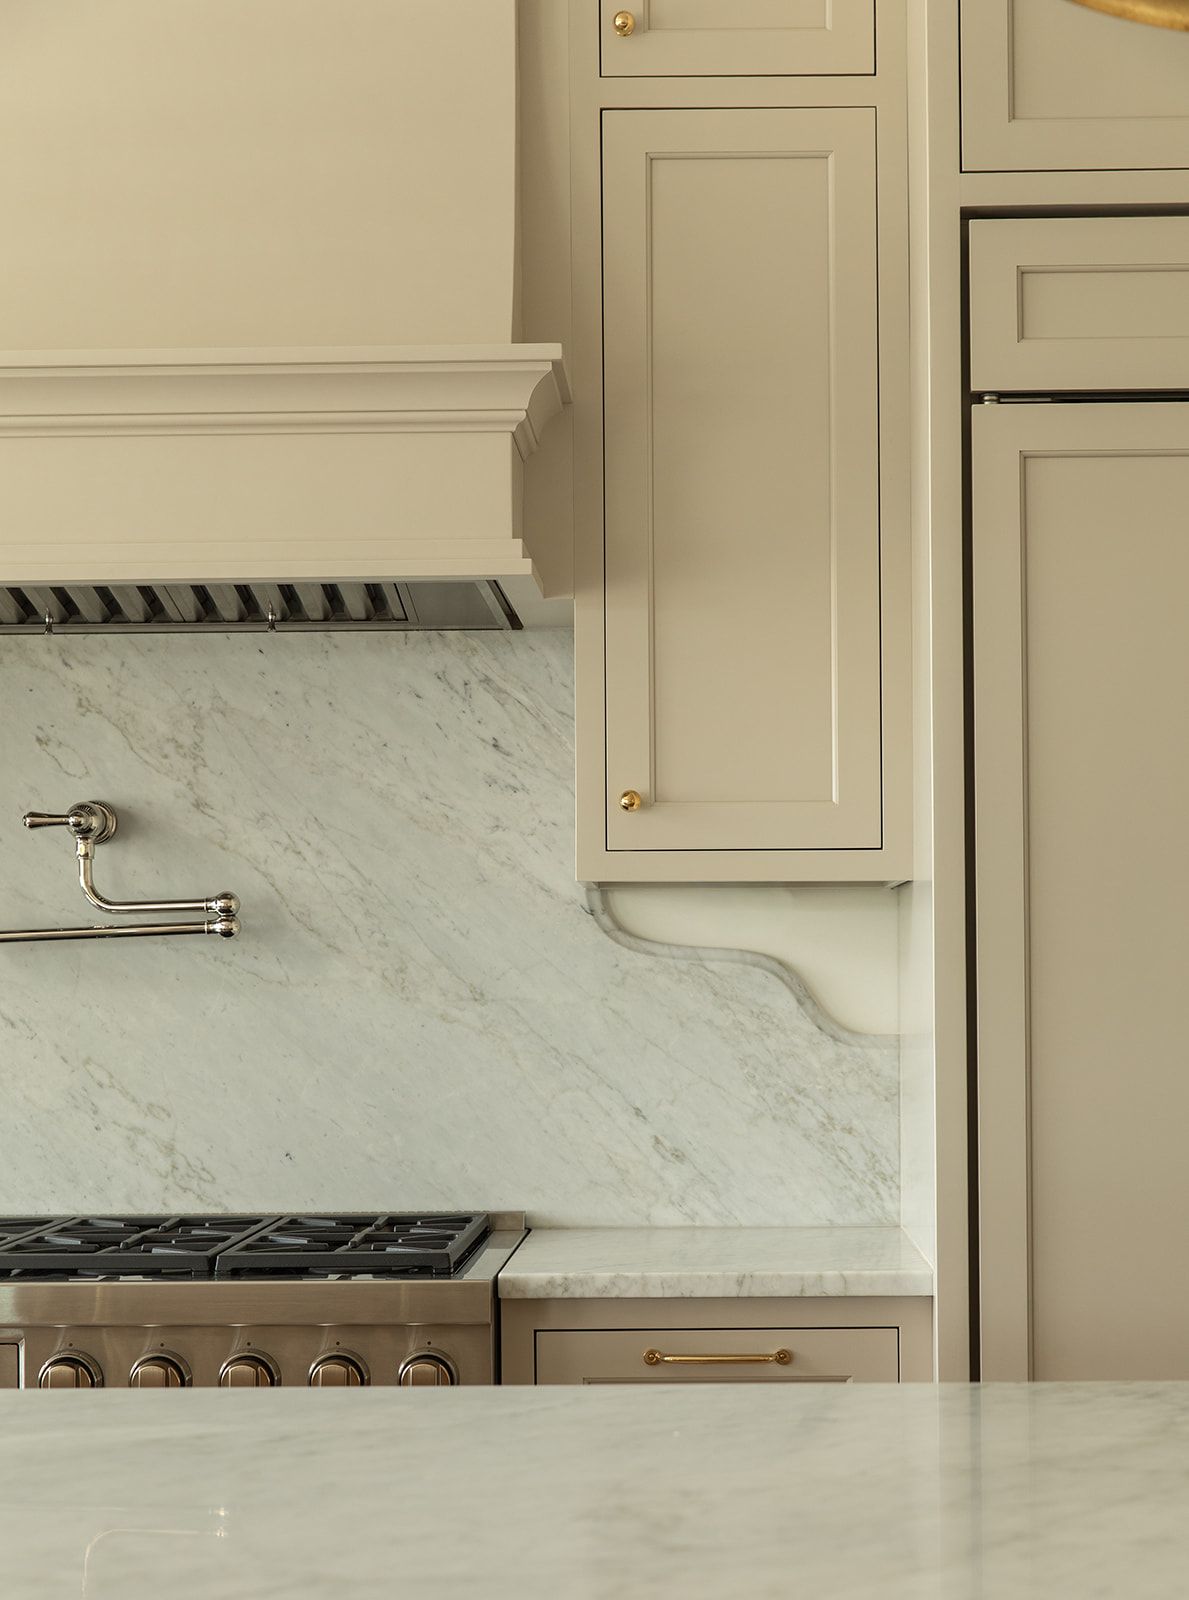
Elegant kitchen with taupe cabinets, marble backsplash, brass hardware, and a professional dark stainless range with pot filler.
Elegant kitchen with taupe cabinets, marble countertops, brass hardware, arched doorway, and white oak hardwood floors.
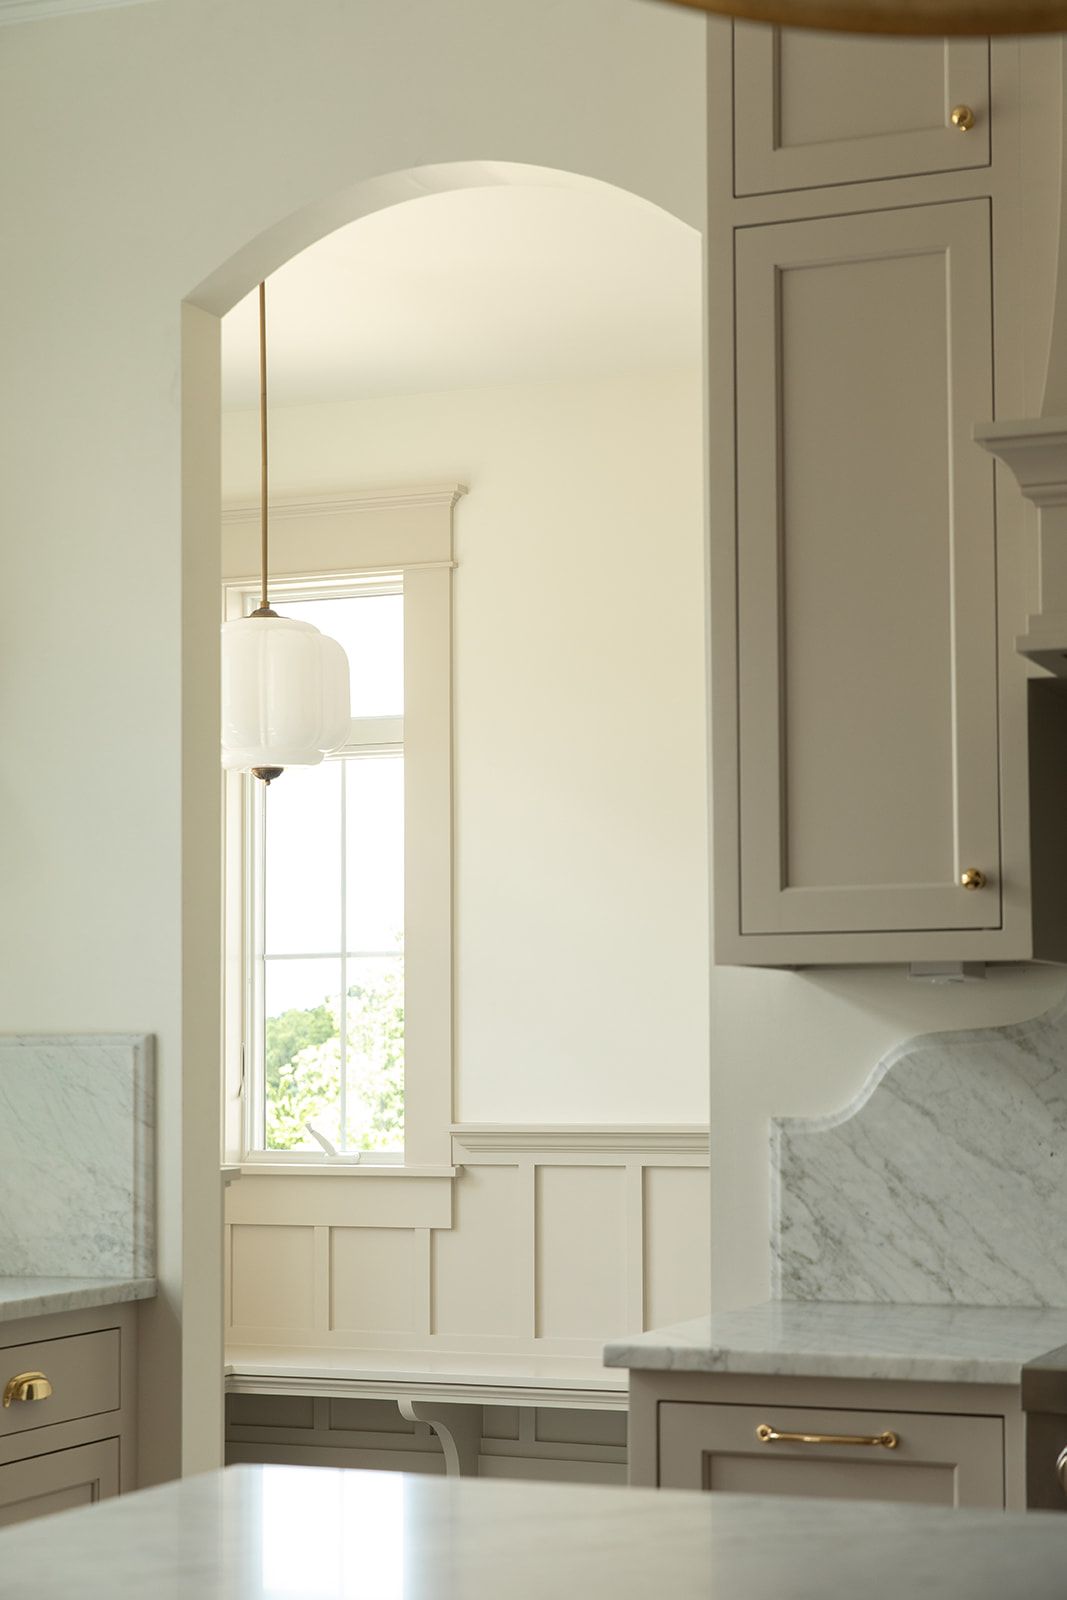
Elegant kitchen with greige cabinets, marble countertops, brass hardware, arched doorway, and a white pendant light over a window.
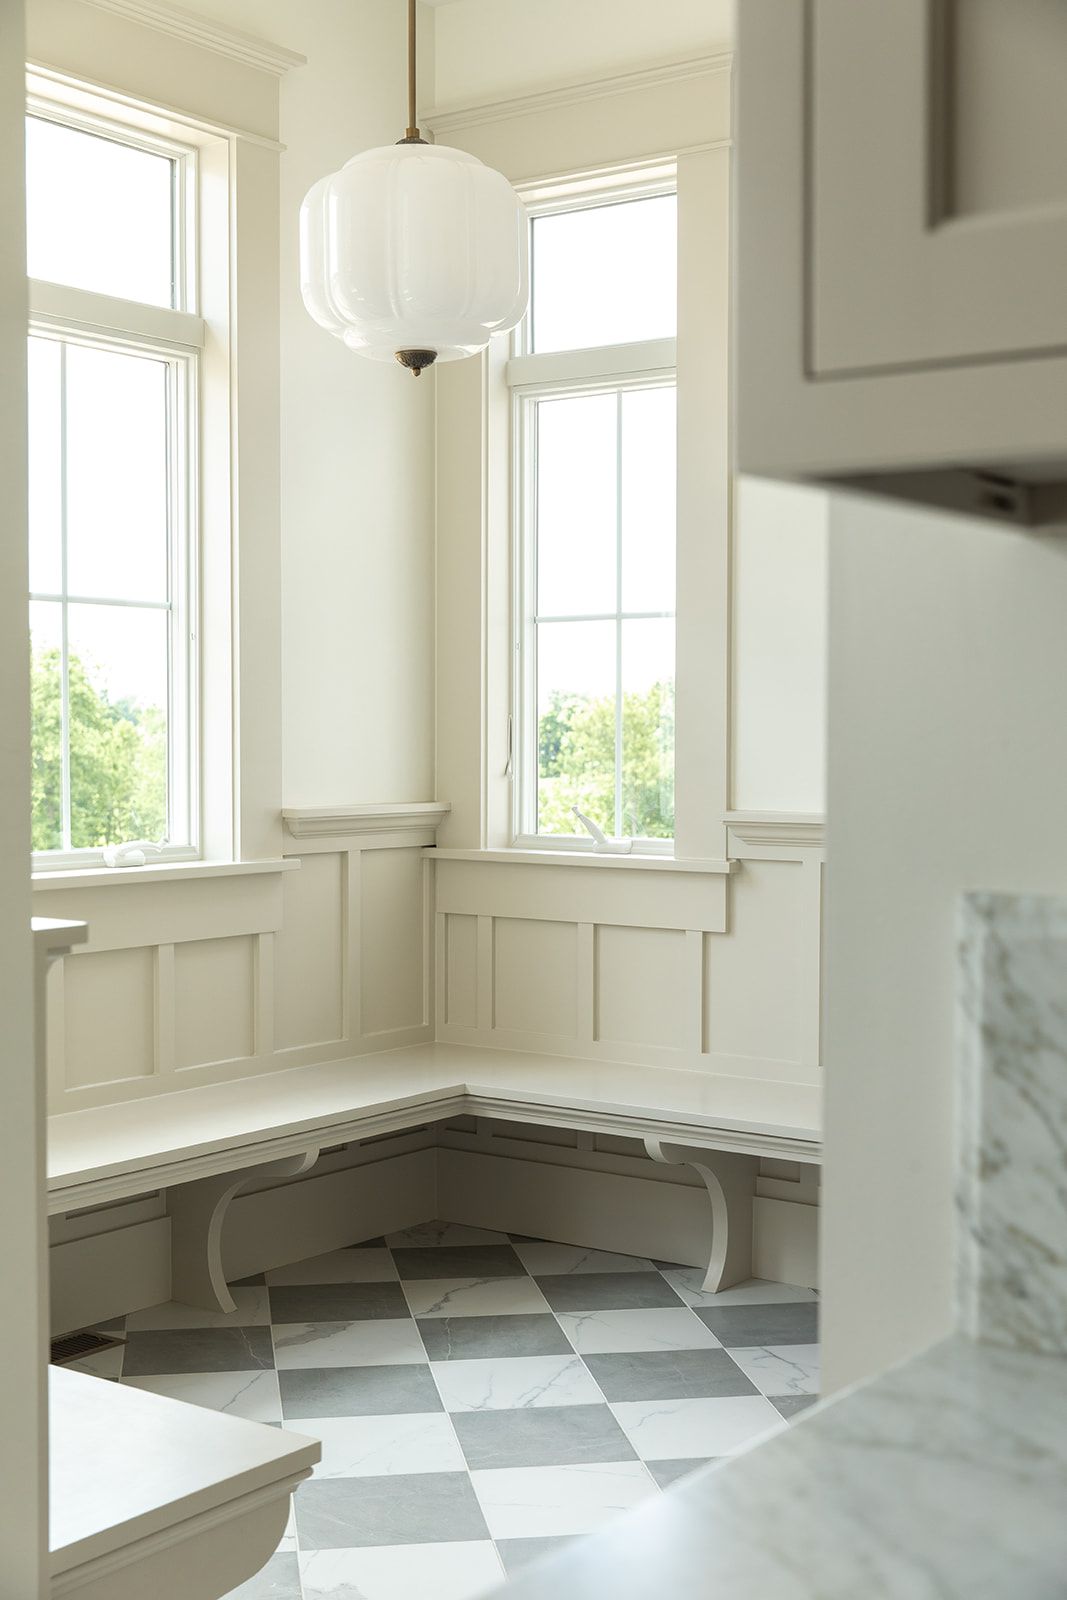
Bright breakfast nook with built-in bench, wainscoting, checkered marble floor, and globe pendant light by tall windows.
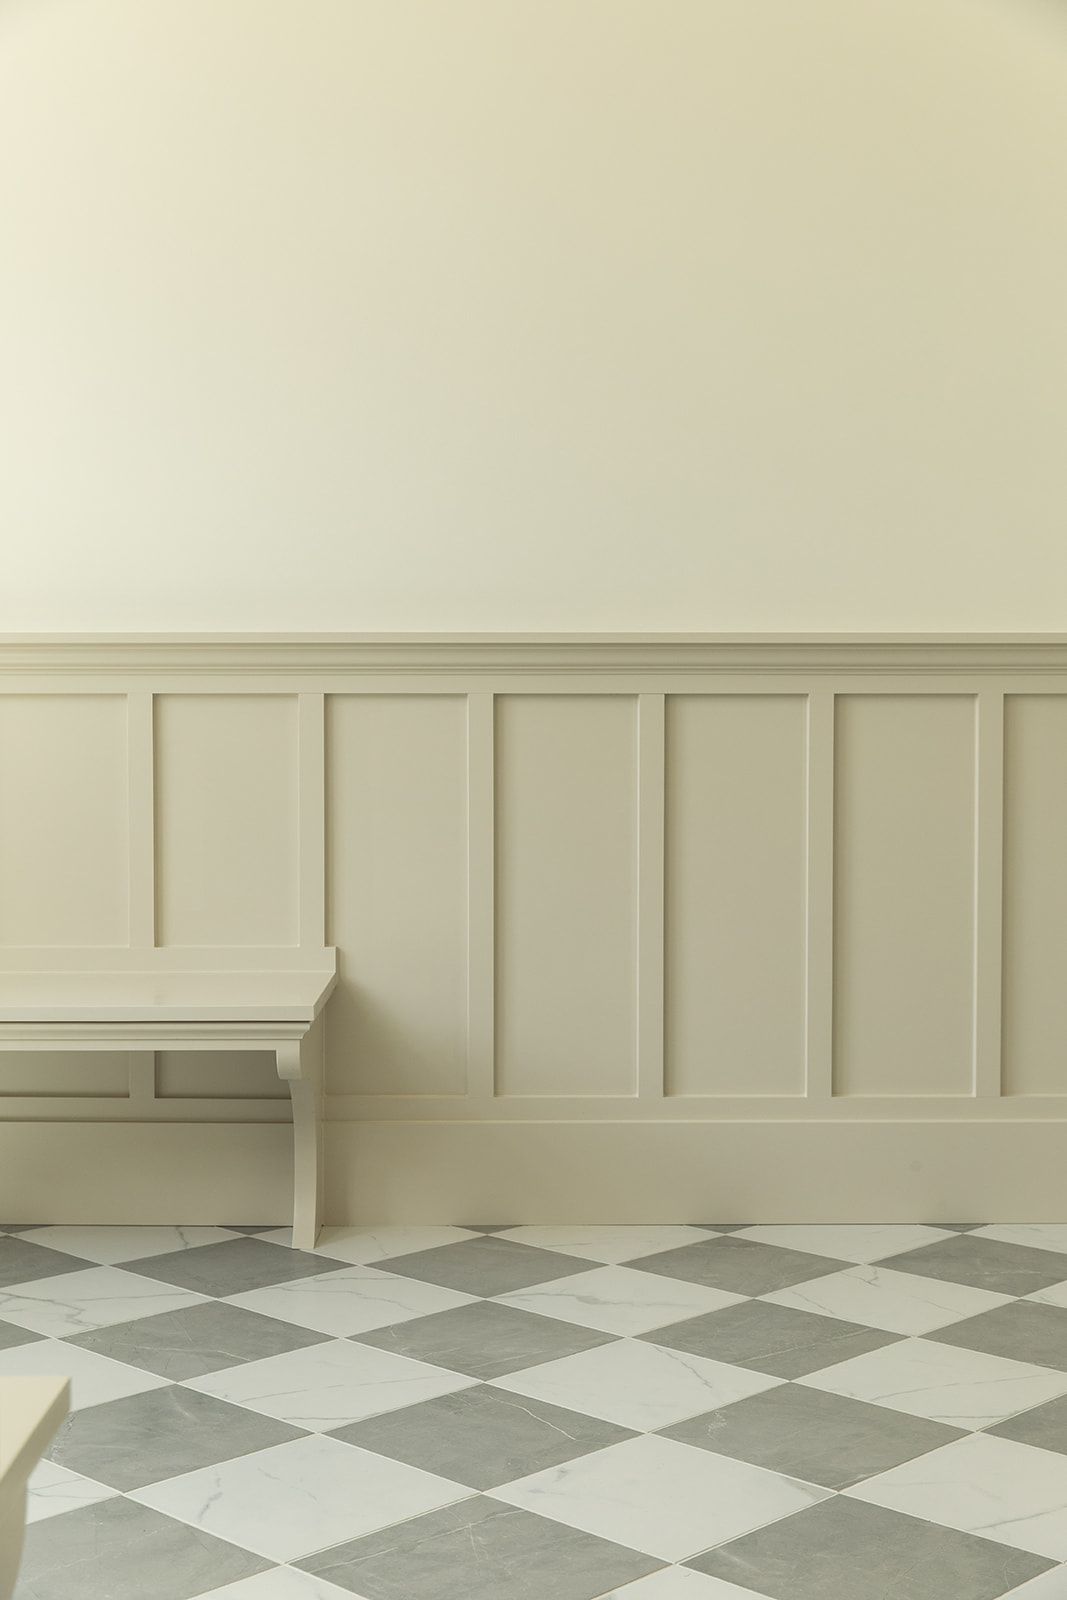
Sophisticated entryway with checkered marble floor, cream wainscoting panels, and minimalist bench against neutral walls.
Classic kitchen featuring glass-front cream cabinets, brass hardware, marble countertops, and natural wood island base.
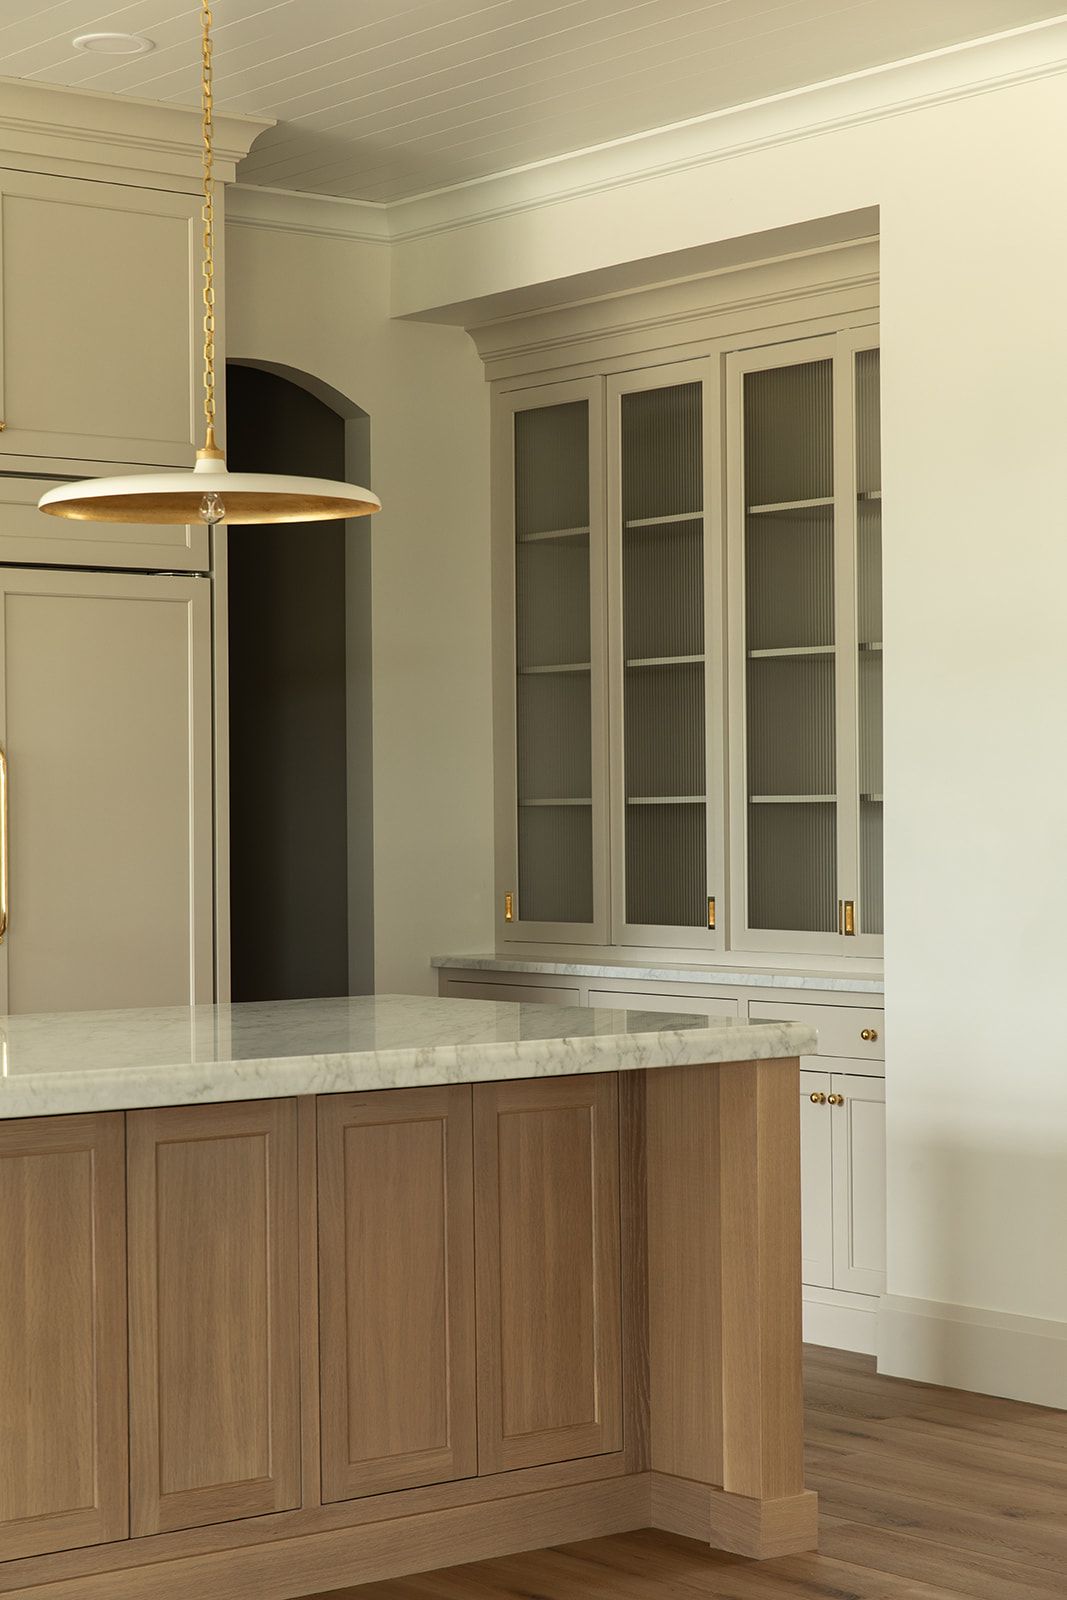
Transitional kitchen with greige cabinets, glass-front upper cabinets, brass hardware, natural wood island, and marble countertops.
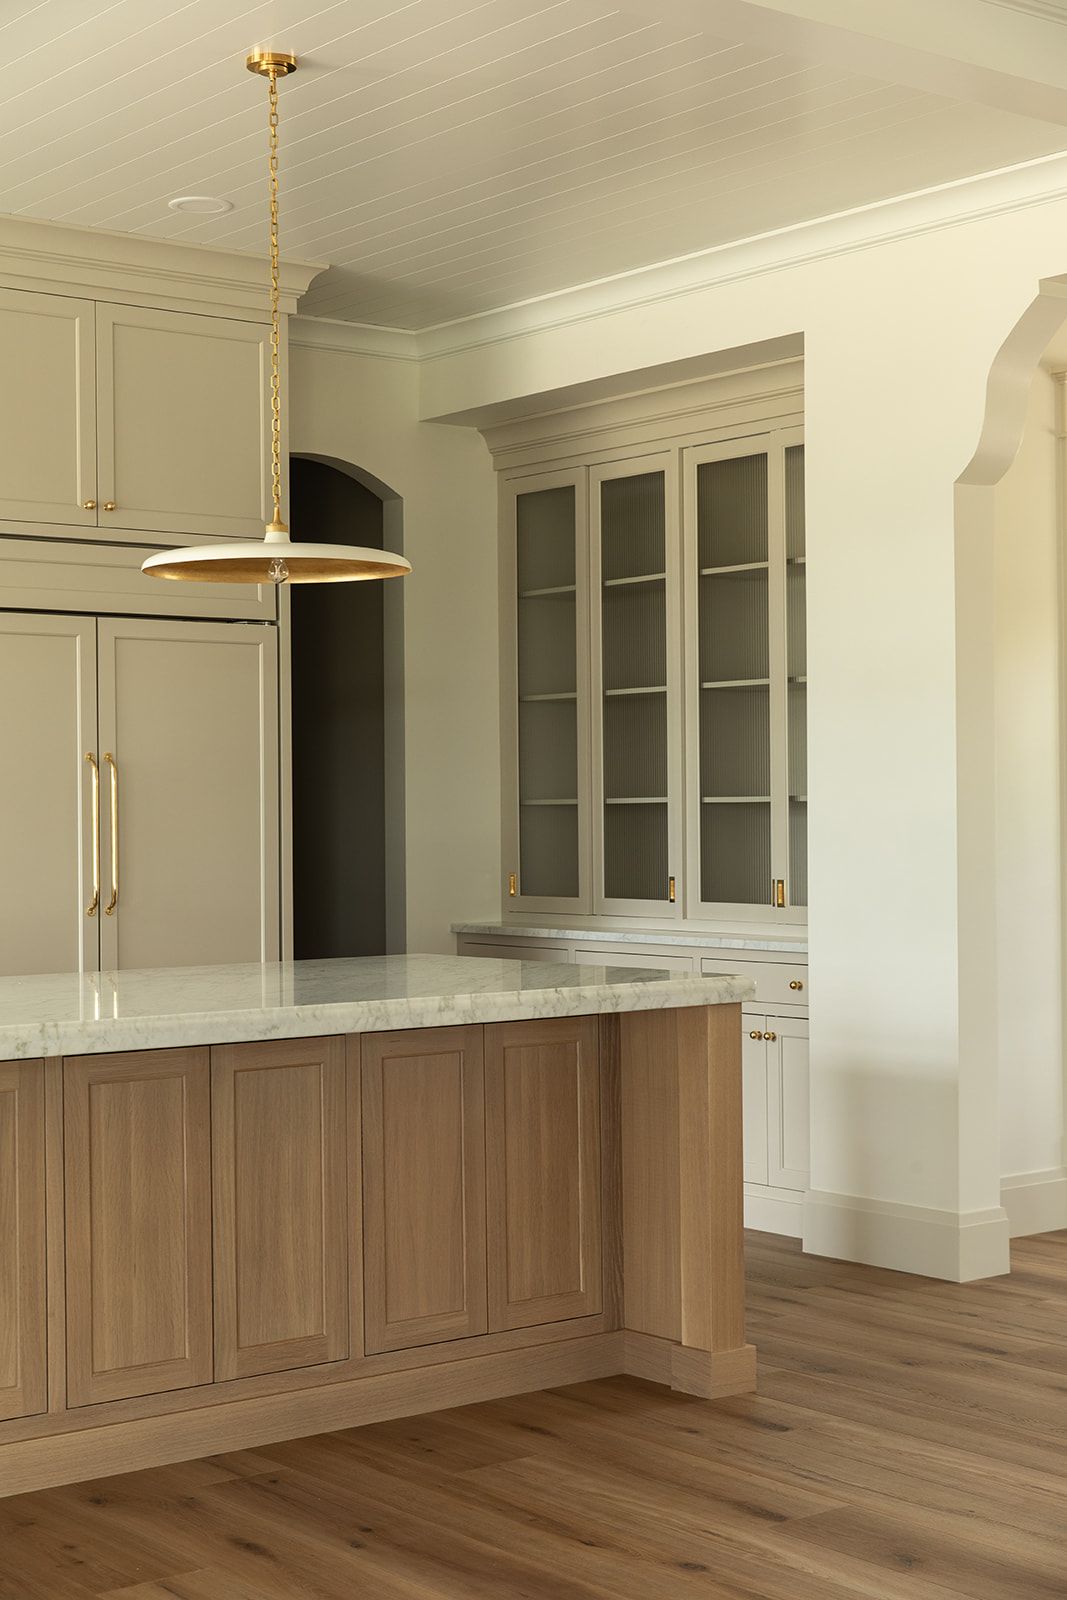
Transitional kitchen with natural wood island, cream upper cabinets, glass-front display cabinets, and gold pendant light.
Bright minimalist dining room with white marble floors, arched doorway, white walls, and gold circular pendant lights.
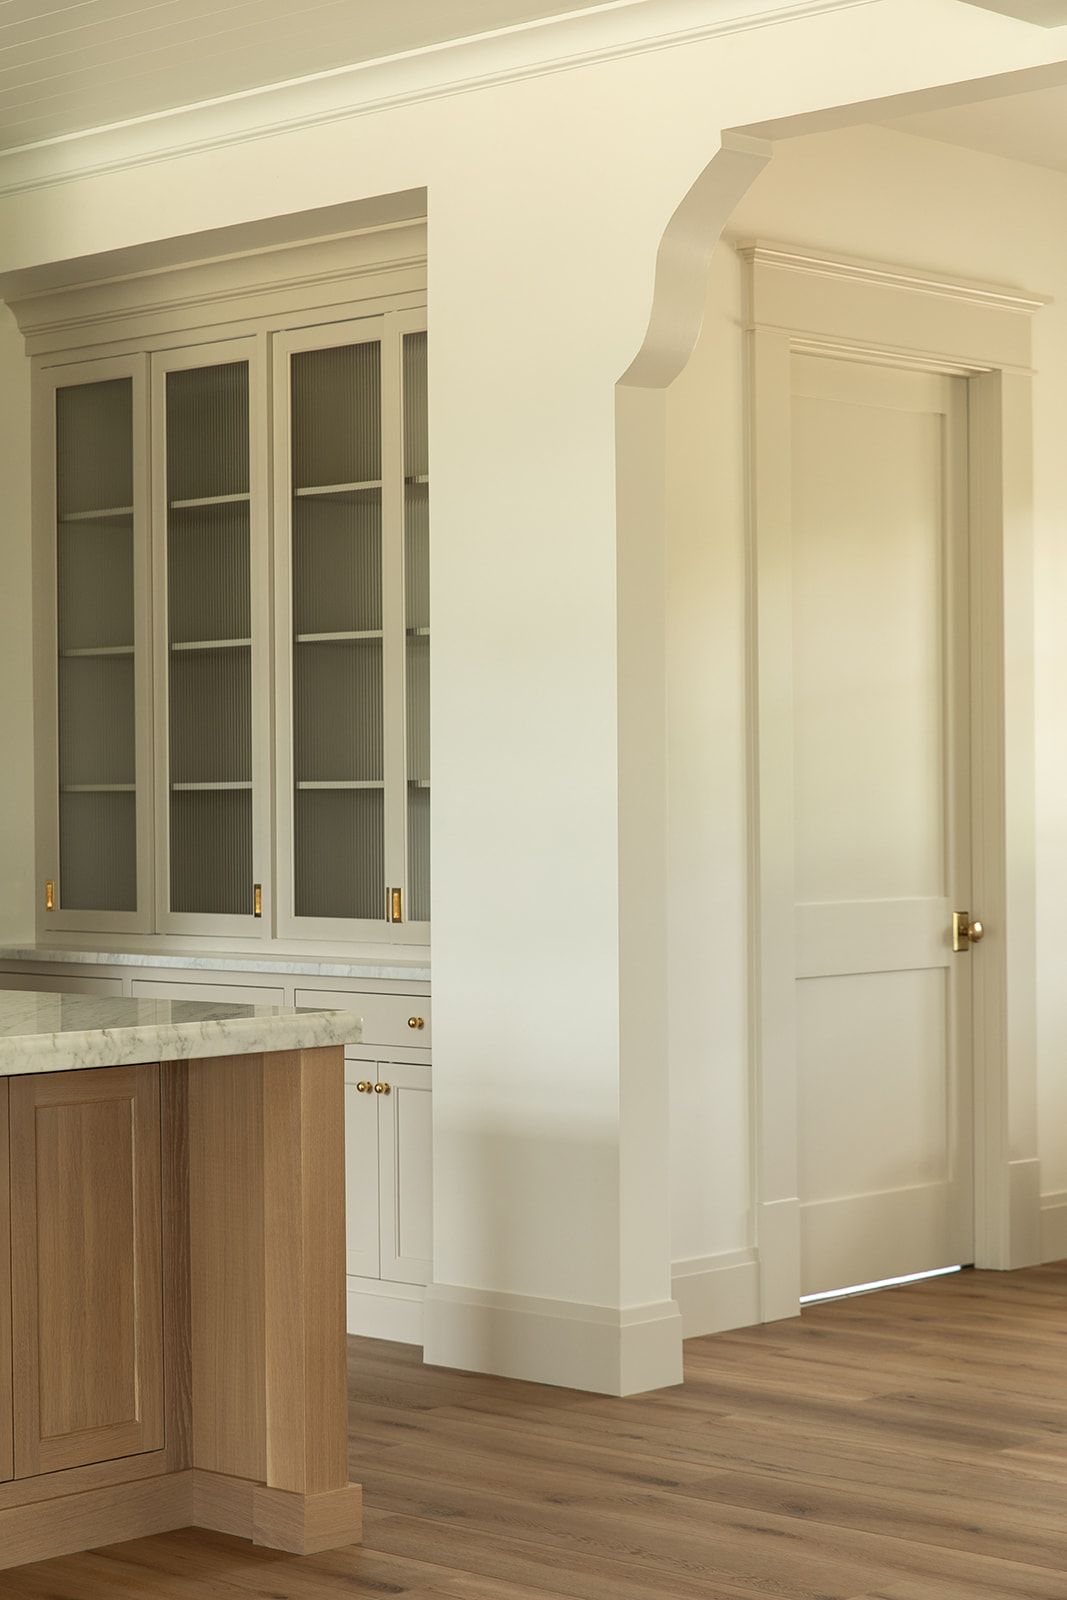
Built-in sage green china cabinet with reeded glass doors, brass pulls, and lower drawers in a classic kitchen pantry.
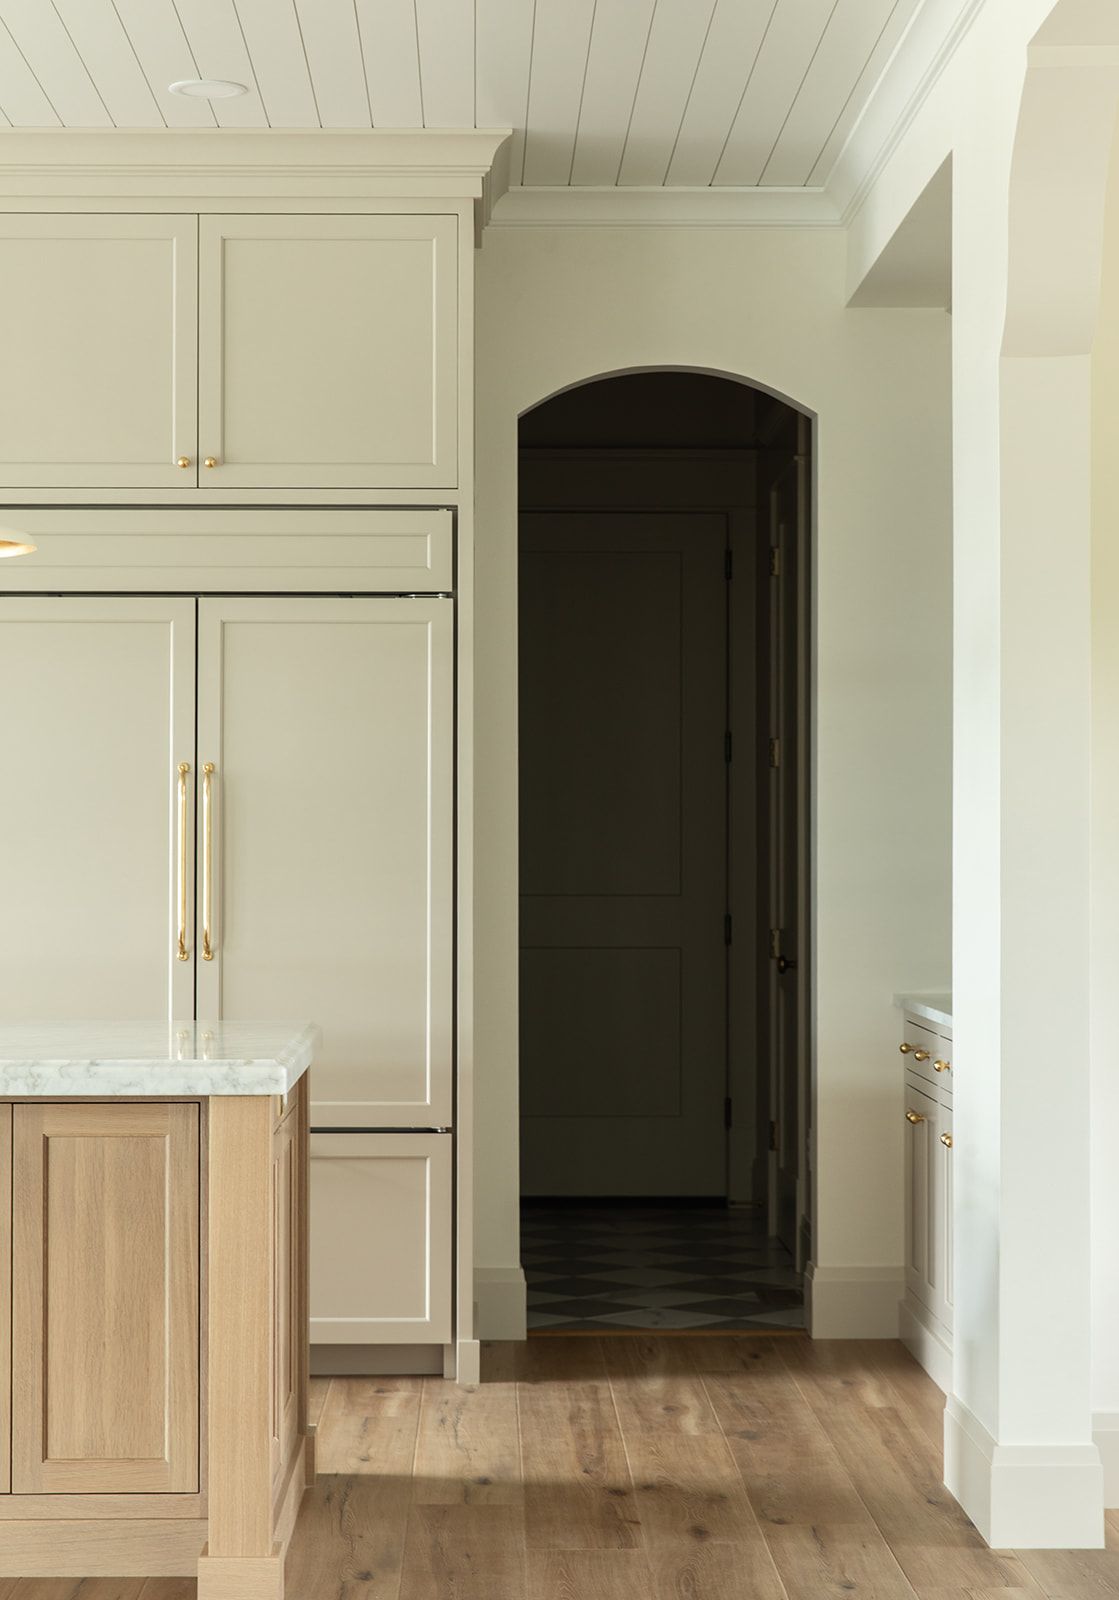
Neutral kitchen featuring greige cabinetry, brass pulls, wood floors, marble island, and an arched dark pantry doorway.
Spacious transitional kitchen with sage cabinetry, checkered floor, shiplap ceiling, brass fixtures, and marble countertops.
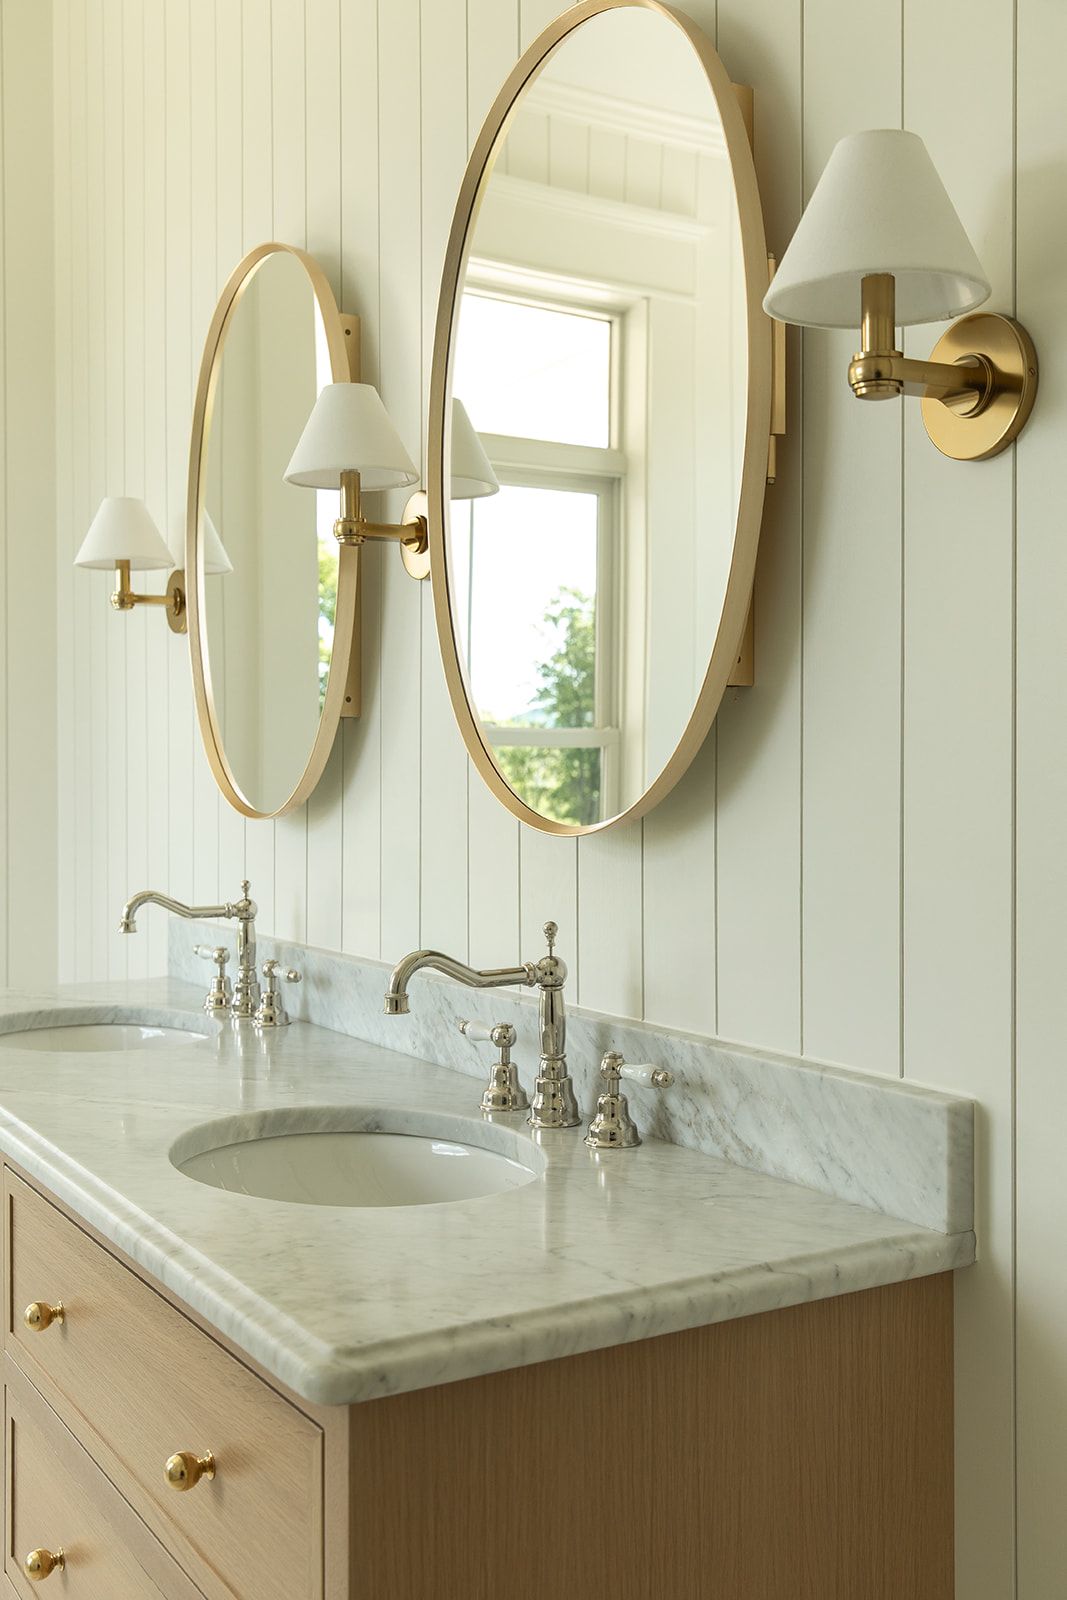
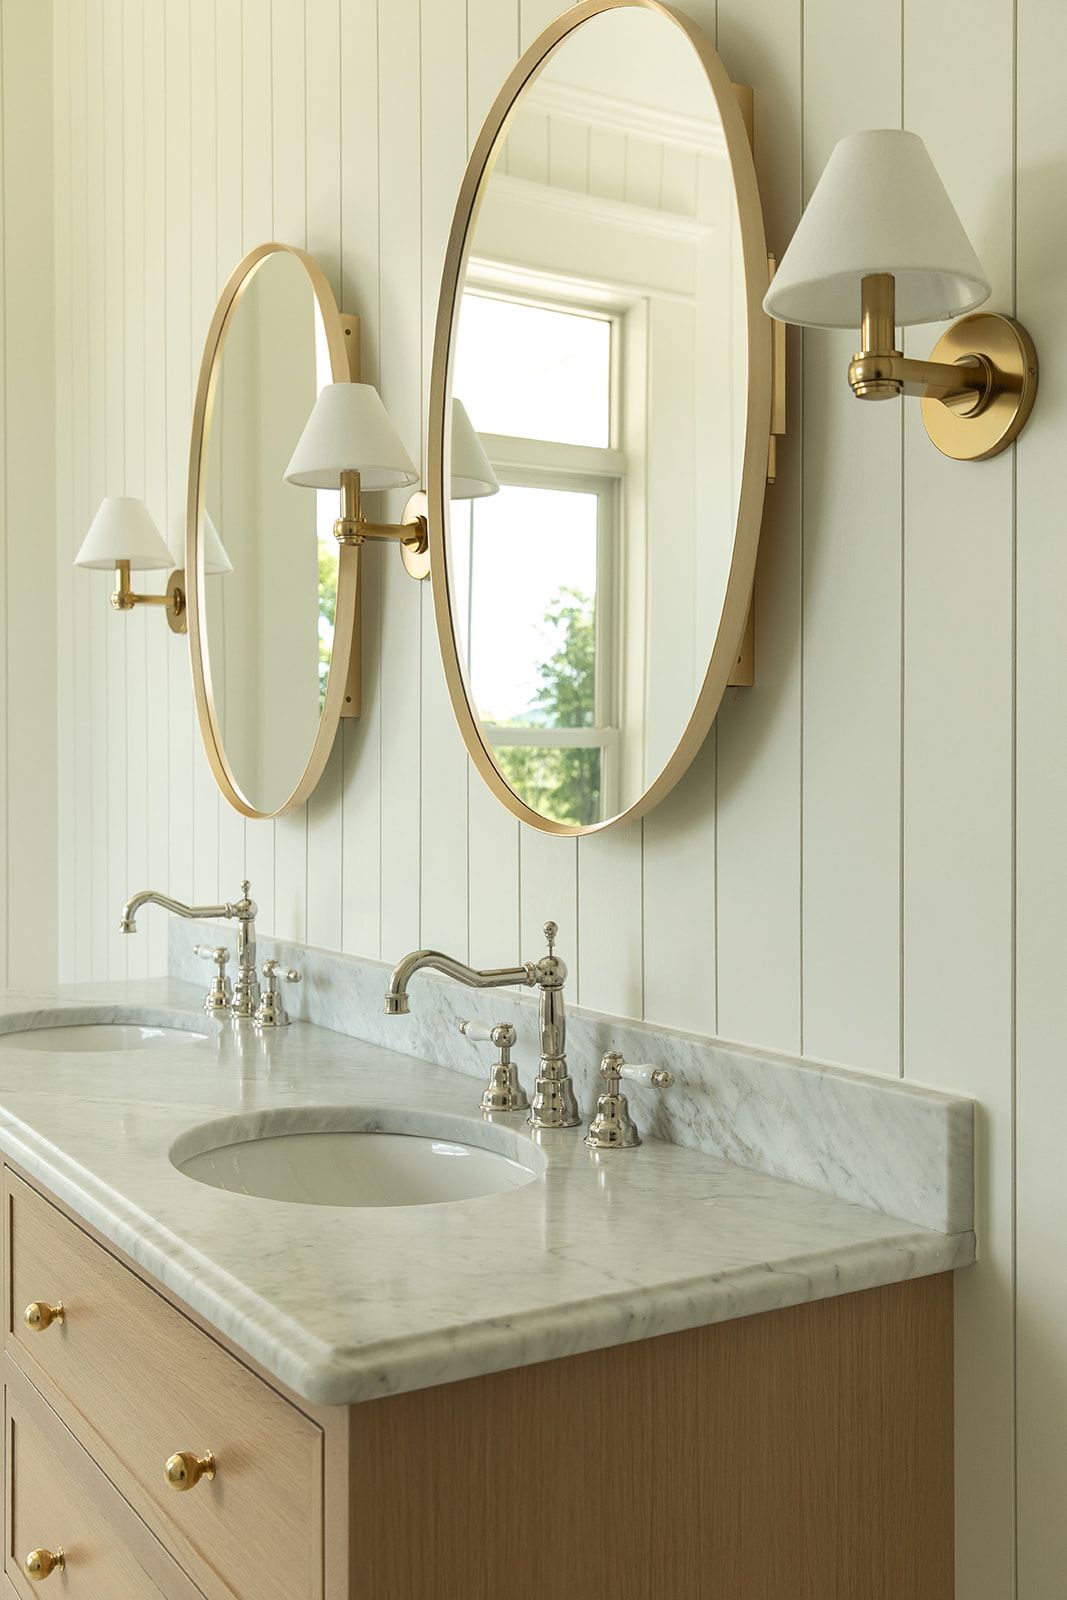
Double vanity bathroom with marble countertop, wood cabinets, oval gold mirrors, and brass wall sconces on beadboard walls.

Primary Bath


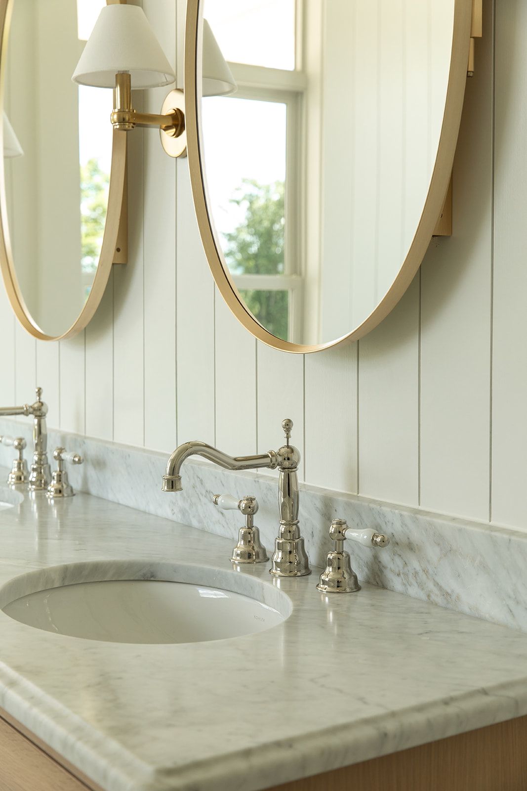
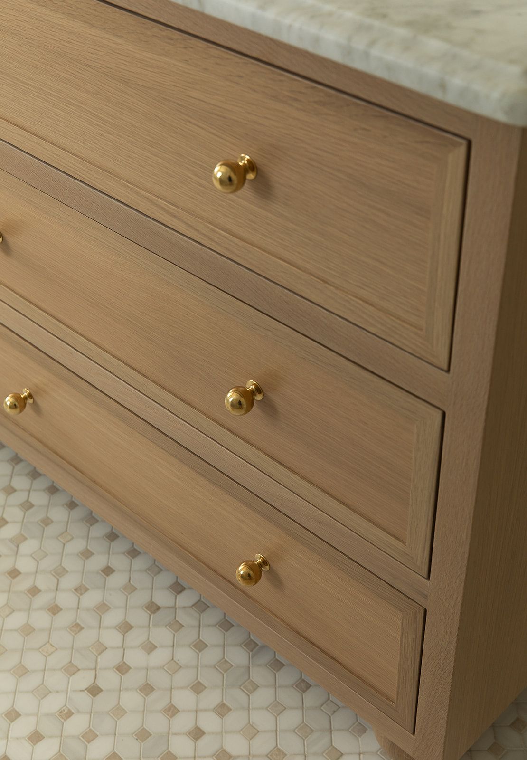
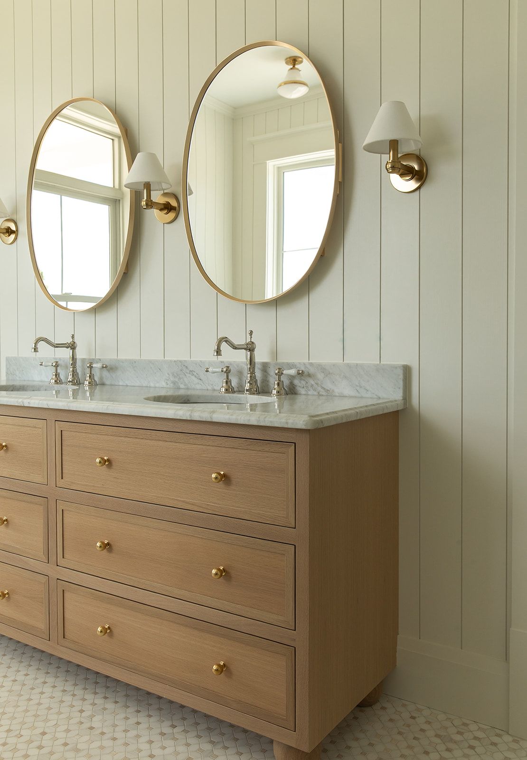
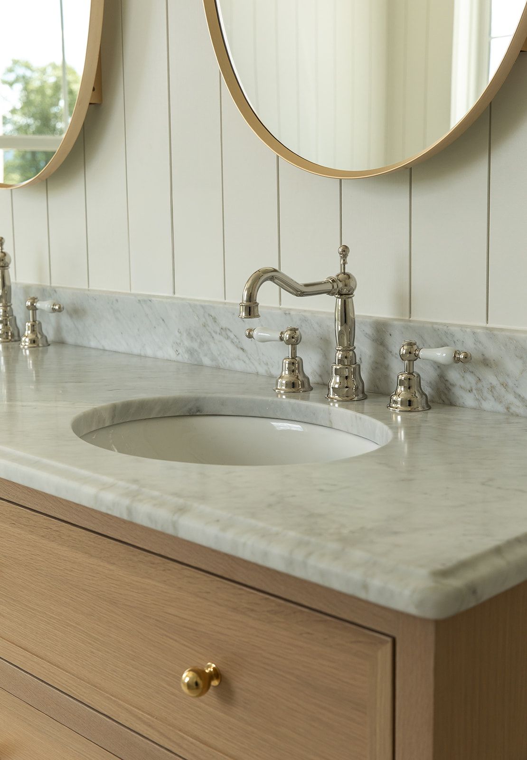
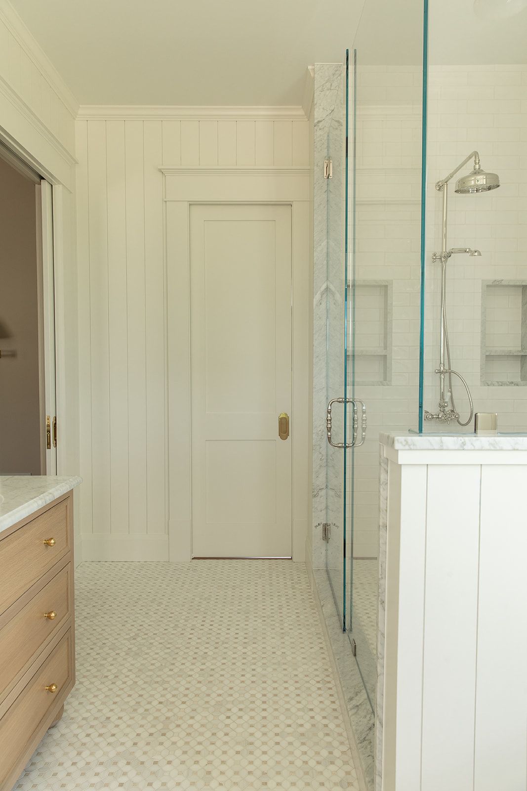
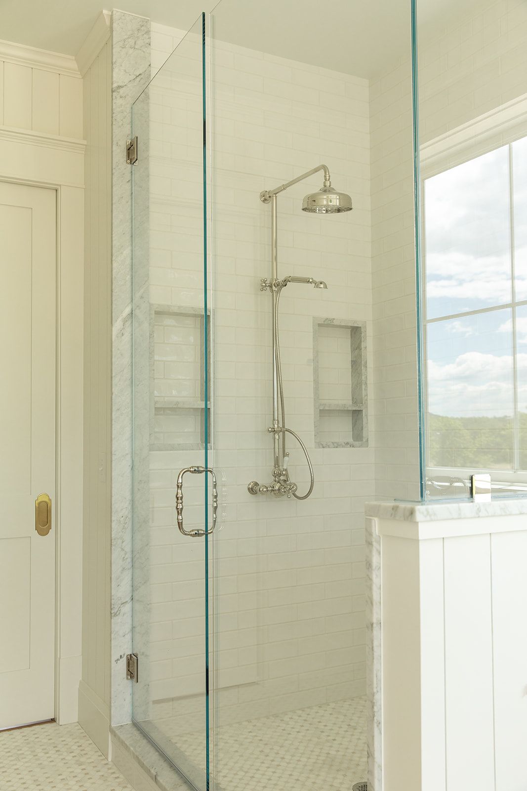
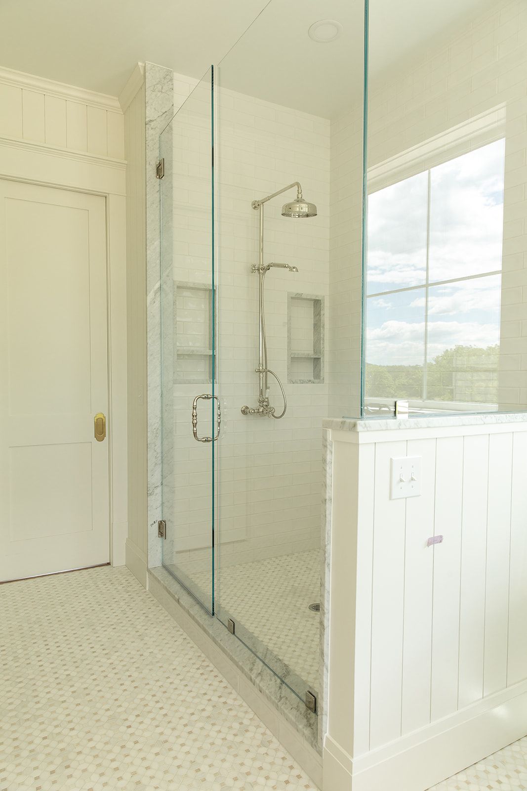
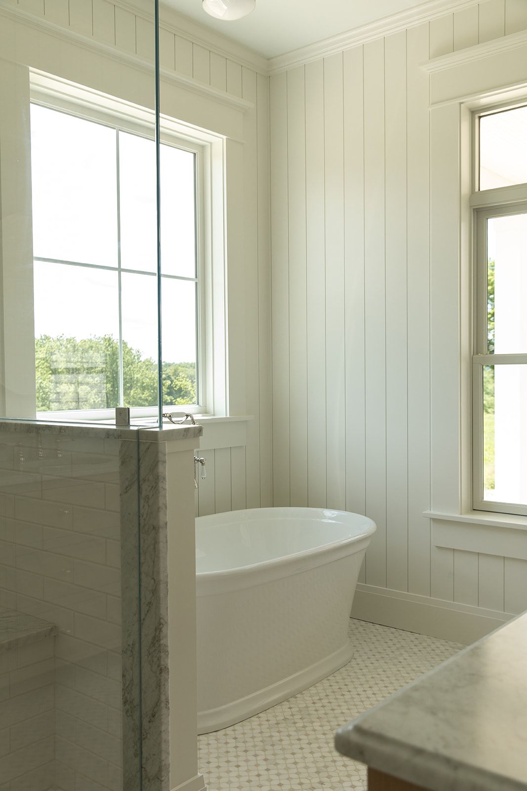
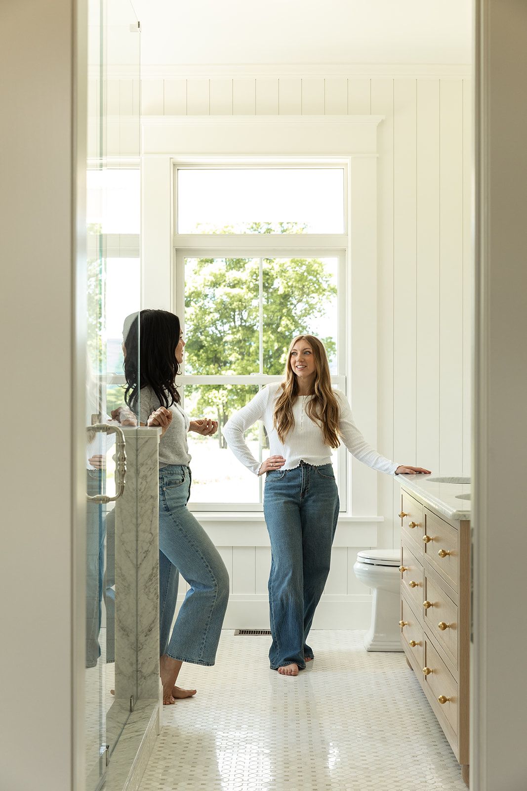
The primary bathroom was designed to feel bright, understated, and restorative. We refined the material palette by balancing warm wood cabinetry with marble countertops, unlacquered brass fixtures, classic tile, and soft architectural details. A freestanding soaking tub beneath the large window anchors the room, while the spacious shower and generous vanity make the space equally functional. Every decision was made with longevity in mind, creating a bathroom that will feel just as timeless years from now.
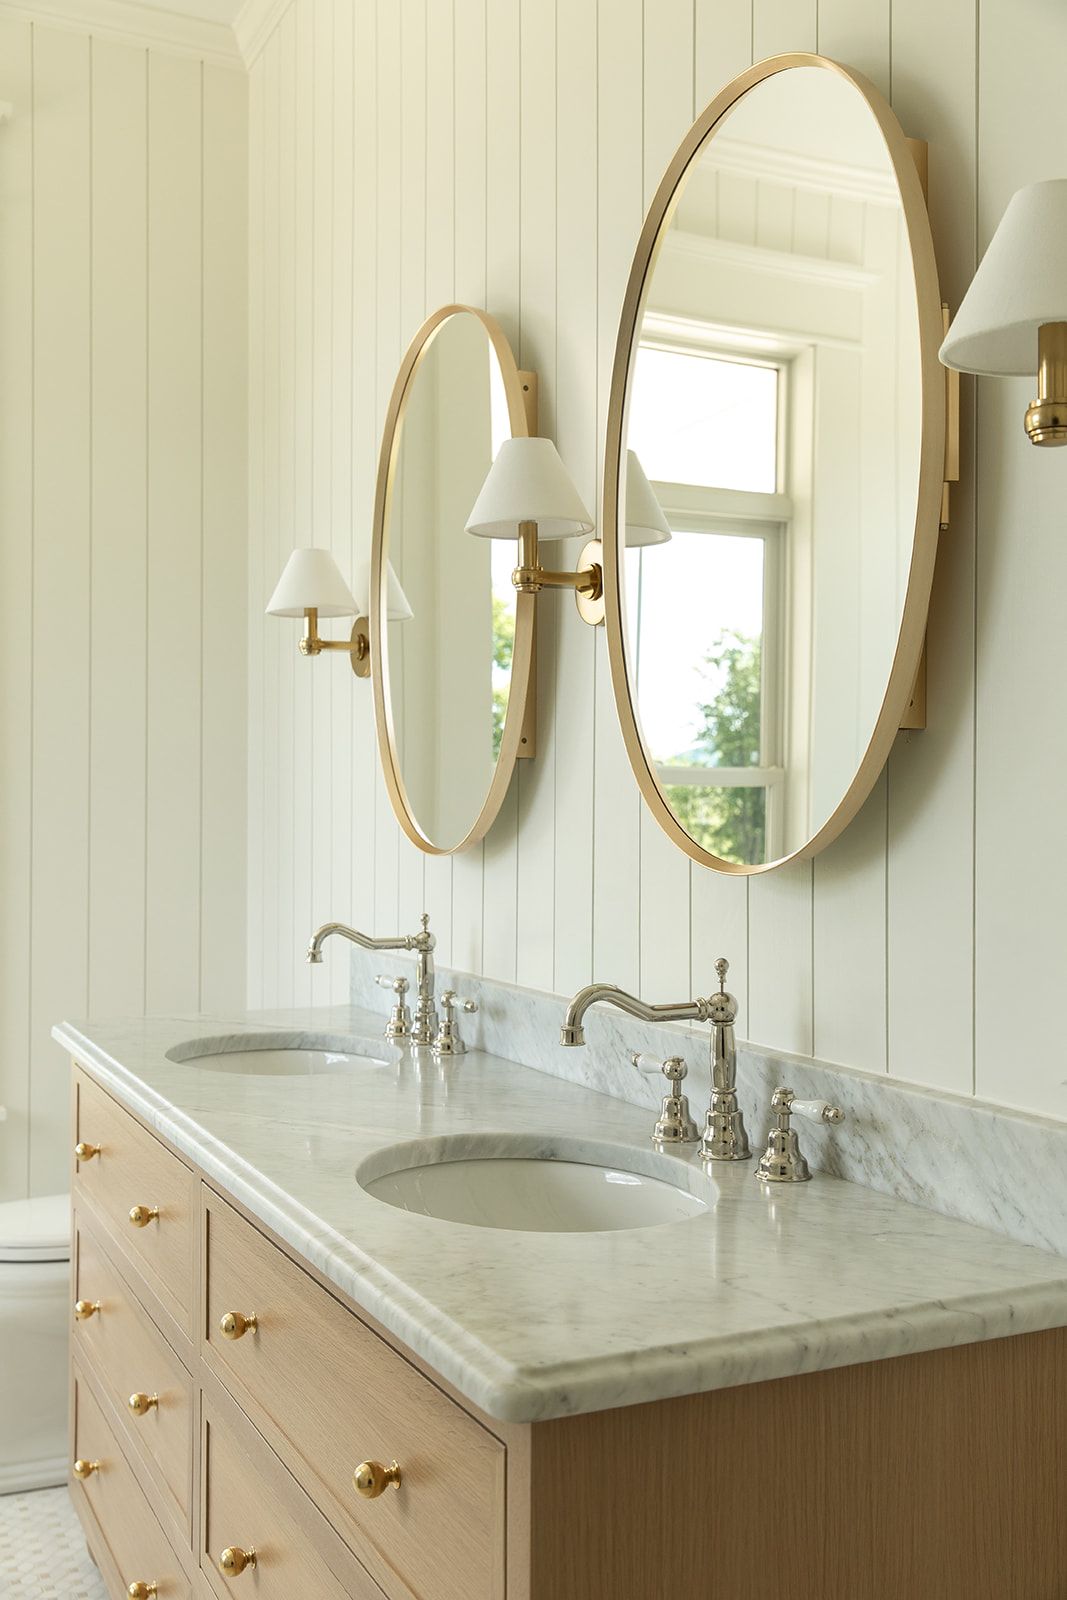
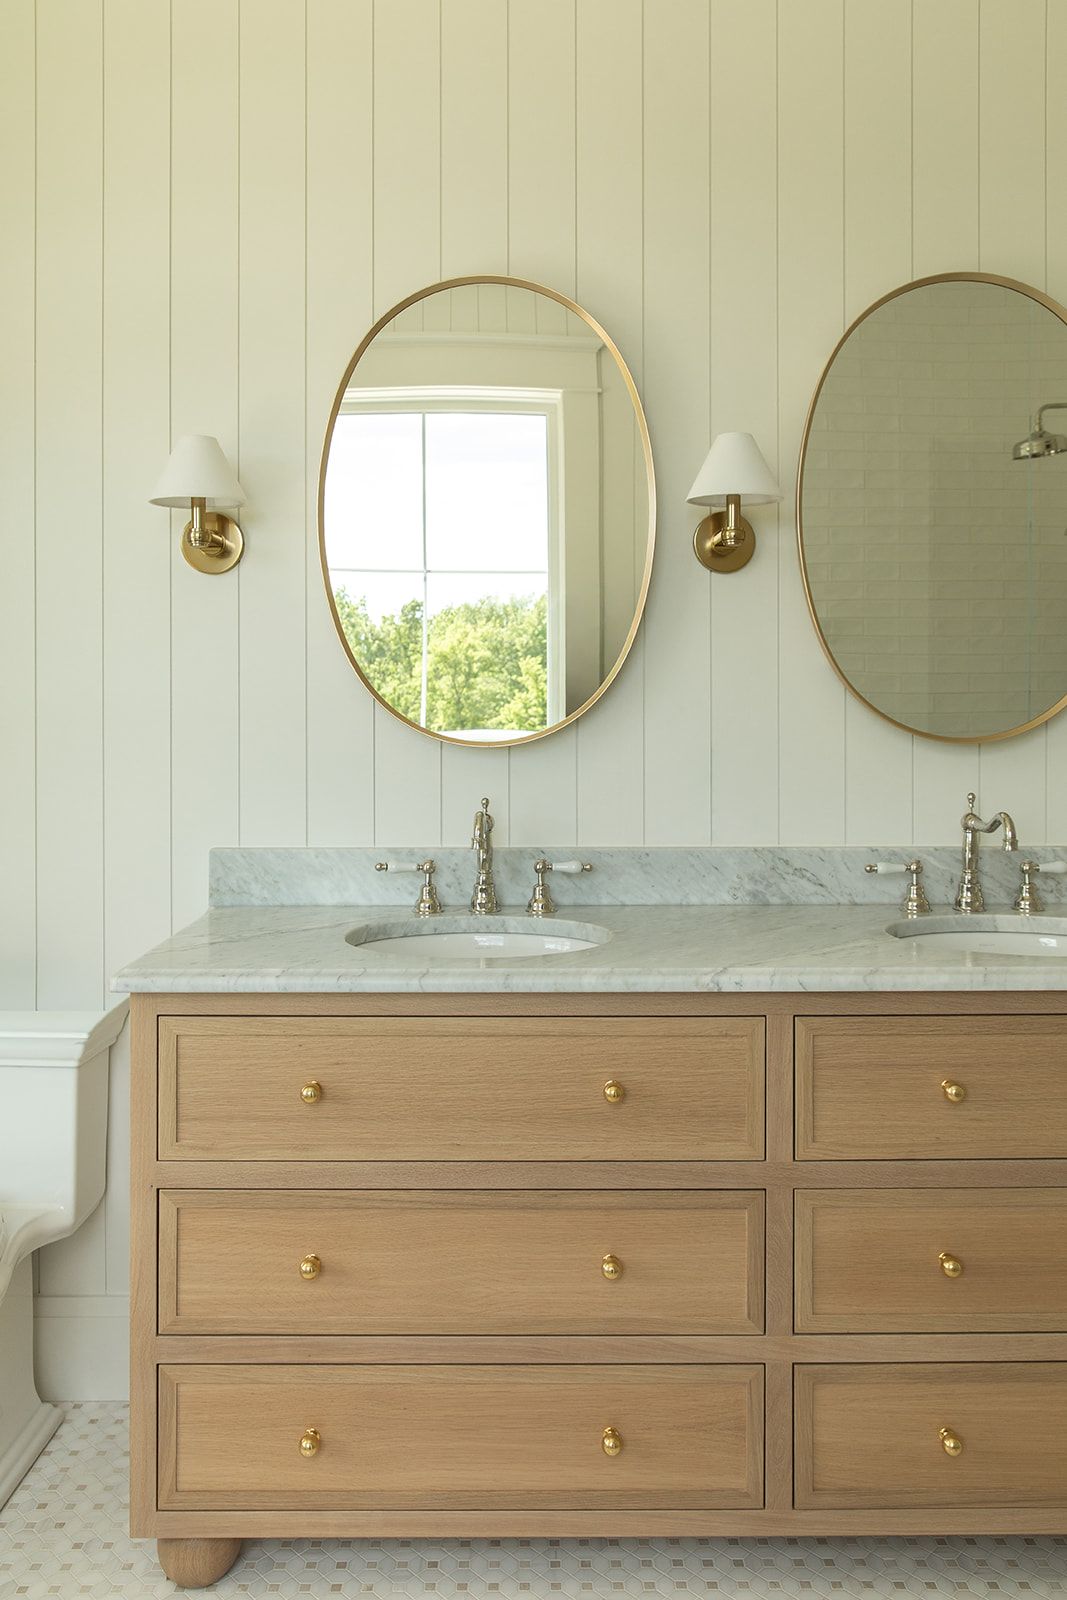
Elegant double bathroom vanity with marble countertop, wood cabinets, oval gold mirrors, and brass wall sconces on white paneled walls.
Elegant double sink vanity featuring light oak cabinetry, marble top, gold oval mirrors, and white wall sconces.
Elegant marble bathroom vanity with polished nickel faucet, undermount sink, and gold-framed oval mirrors on white shiplap wall.
Close-up of a light oak wood dresser with three drawers and round brass gold knobs on a mosaic tile floor.
Double bathroom vanity with oak drawers, gold hardware, marble countertop, oval gold mirrors, and brass wall sconces.
Elegant double vanity with marble countertop, oval gold mirrors, brass sconces, and wood cabinets in a bright bathroom.
Elegant bathroom vanity with marble countertop, polished nickel faucet, undermount sink, wood cabinet, and round gold mirrors.
White bathroom with glass shower, penny tile floor, shiplap walls, marble countertop, and brushed nickel fixtures.
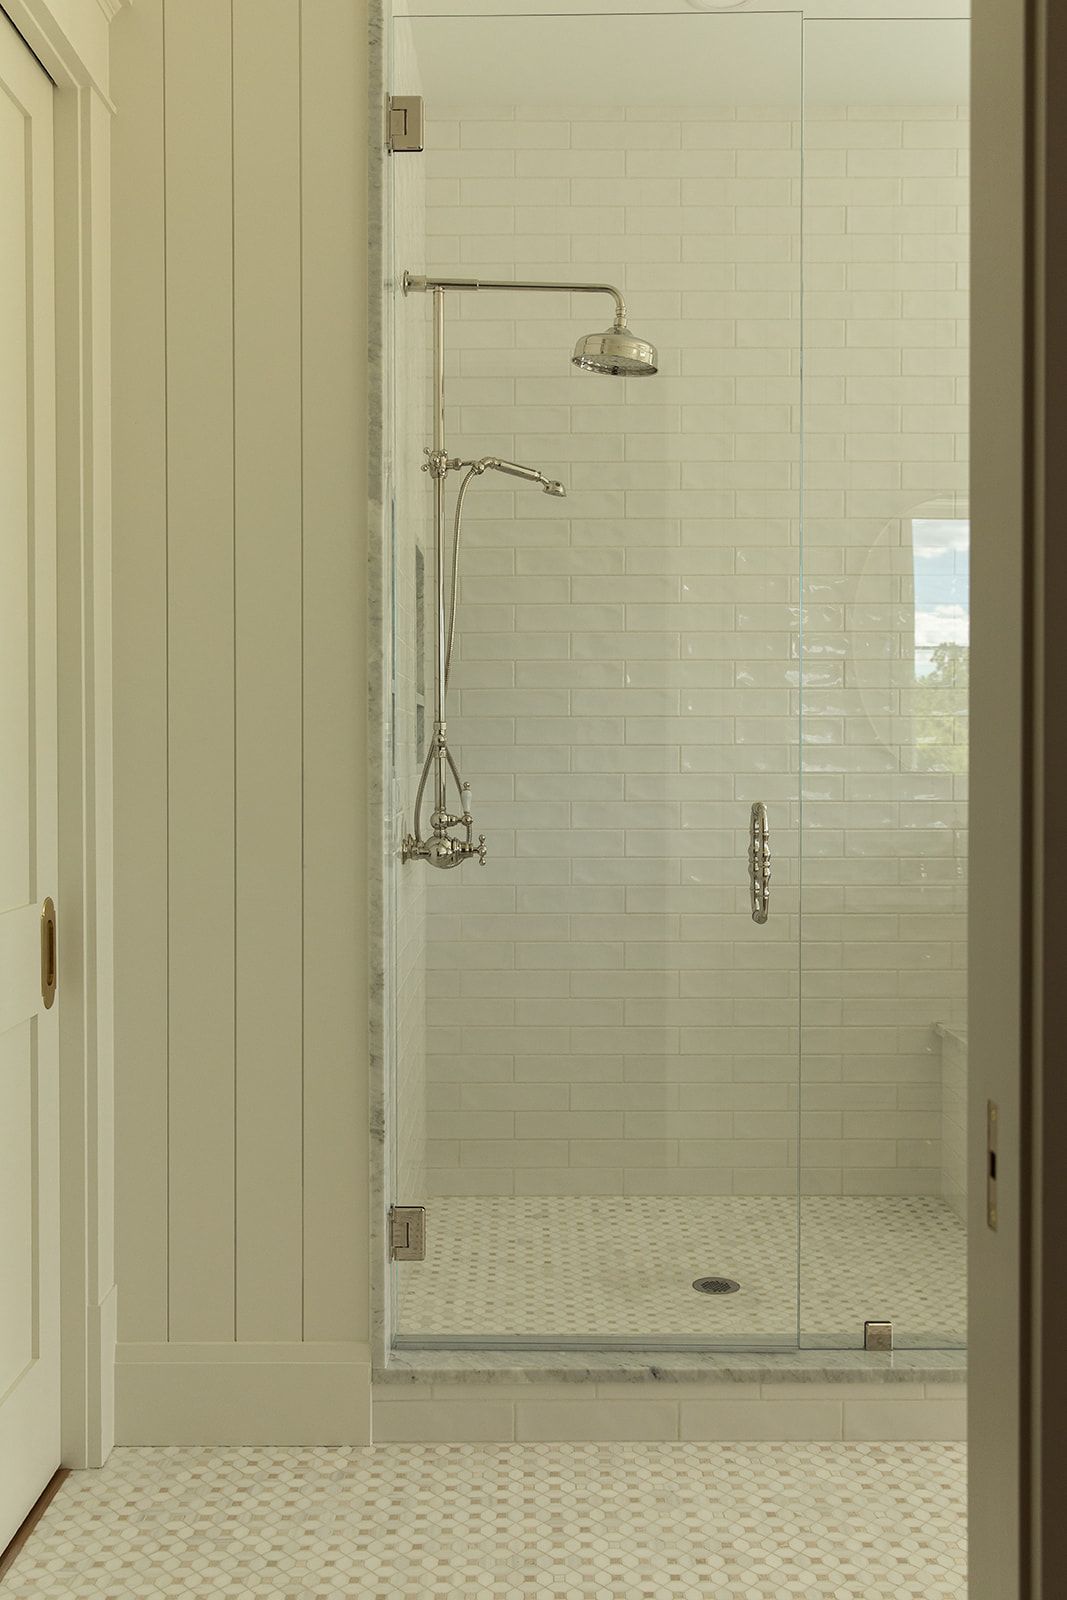
Elegant glass-enclosed walk-in shower with rainfall showerhead, white subway tiles, marble accents, and built-in niches.
Glass walk-in shower with white subway tiles, mosaic floor, and polished chrome rainfall showerhead fixture.
Glass-enclosed walk-in shower with rainfall showerhead, marble tile, and mosaic floor in a white shiplap bathroom.
White freestanding soaking tub beside shiplap walls and large windows in a bright, airy bathroom with mosaic tile floors.
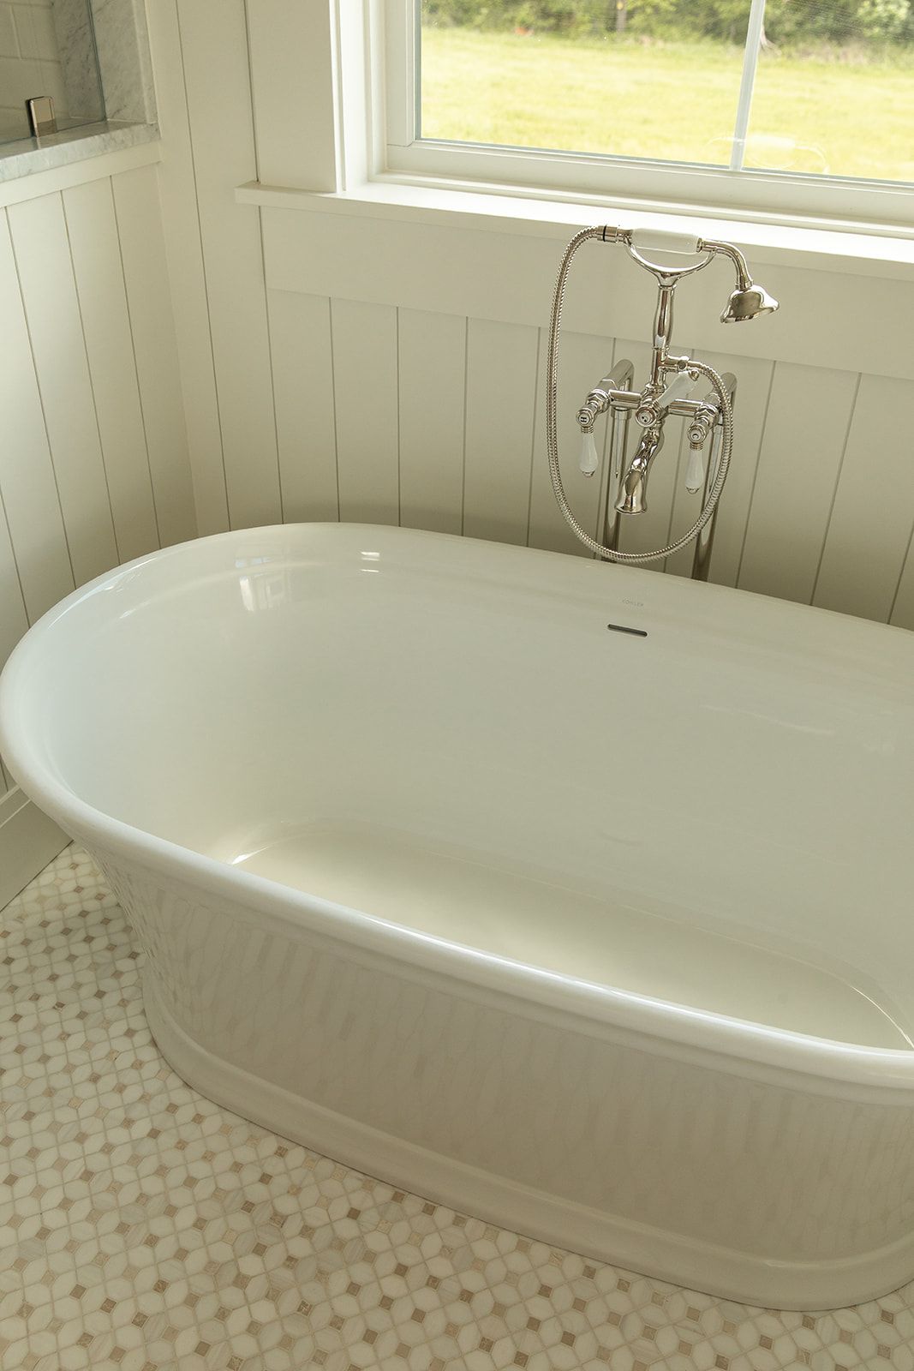
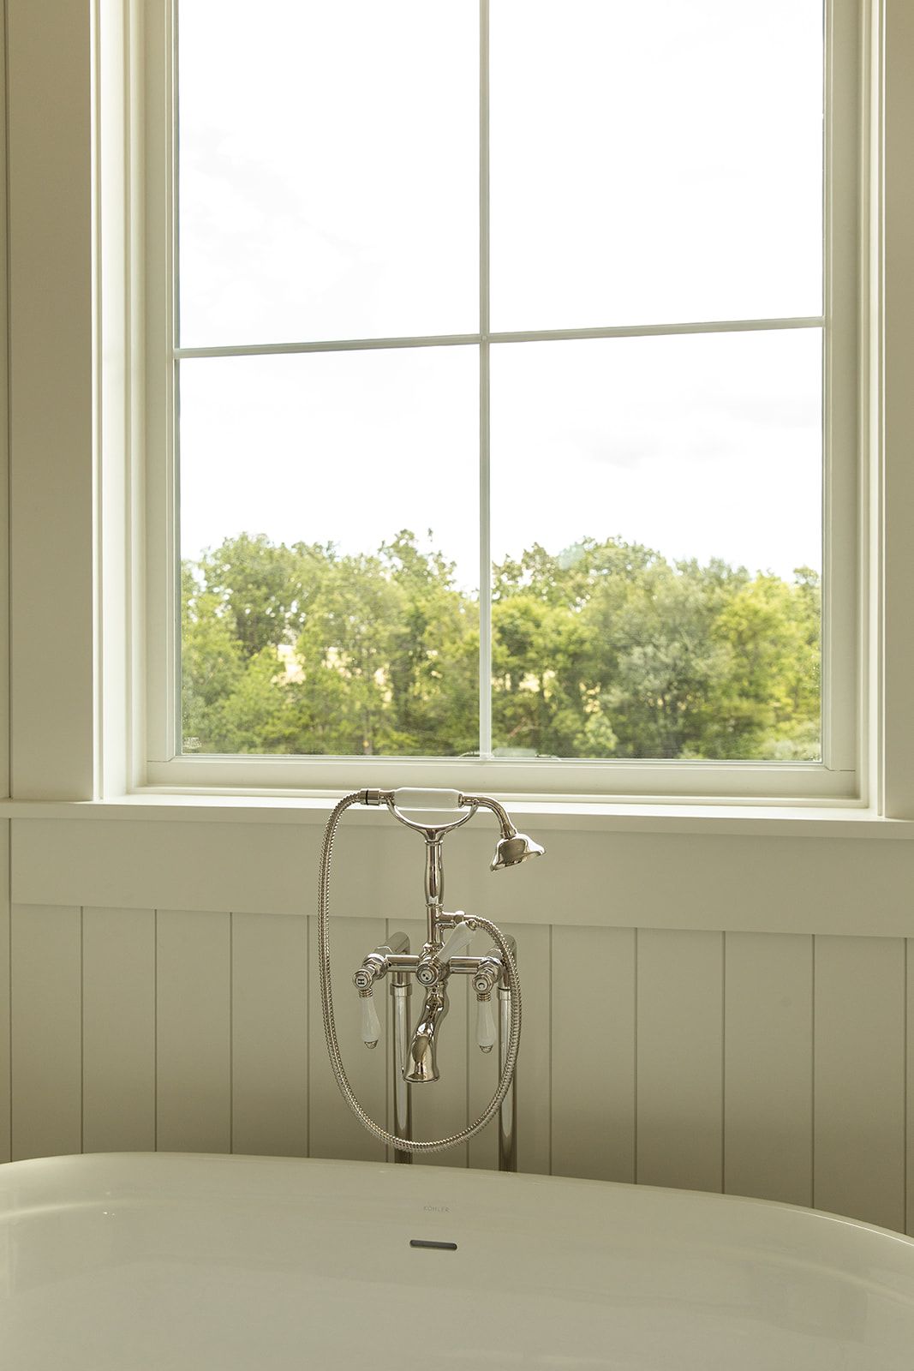
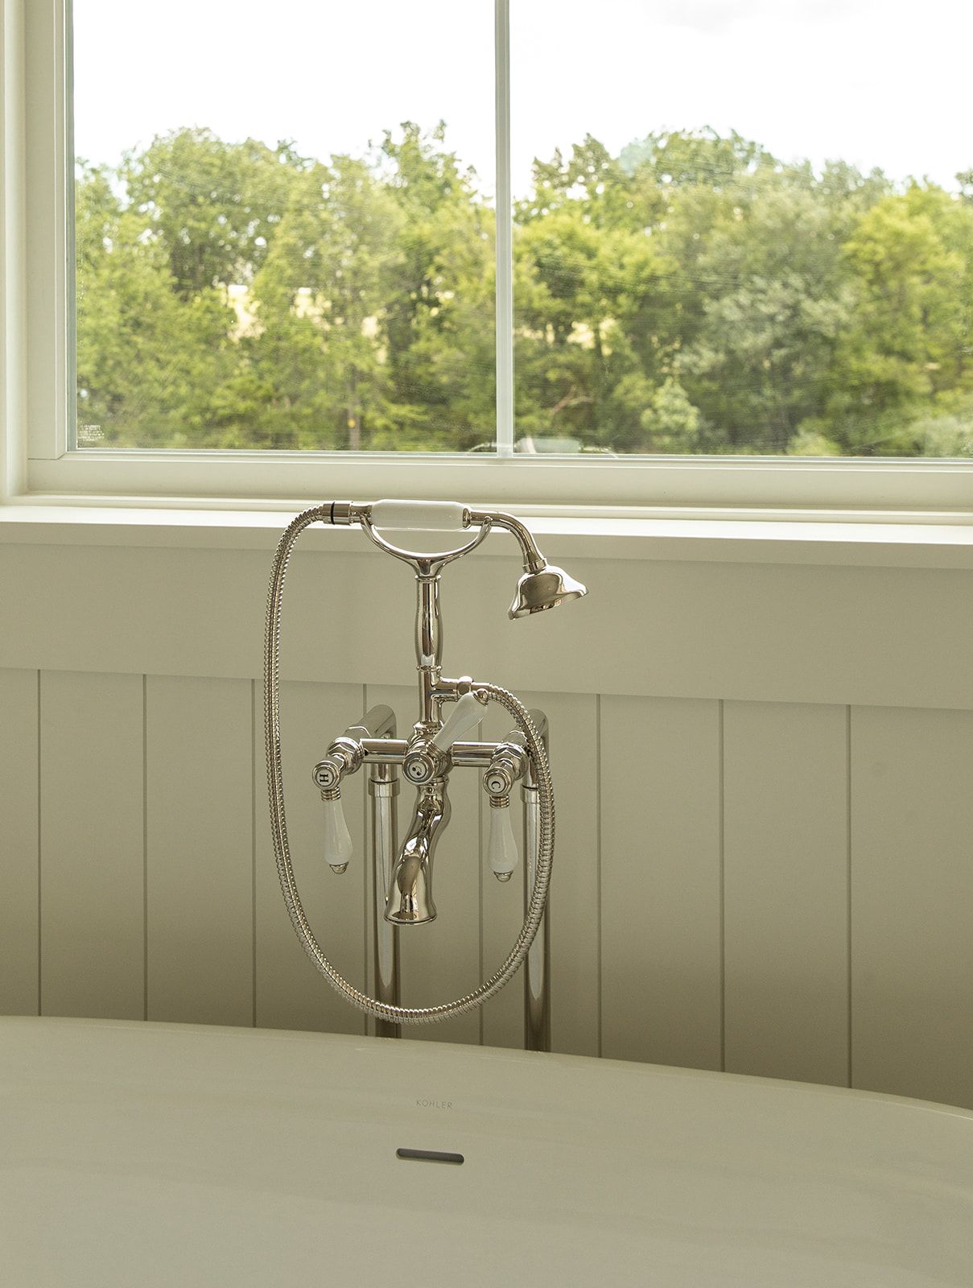
Freestanding white soaking bathtub with chrome floor-mount faucet beside a bright window with garden views.
Freestanding soaking tub with chrome floor-mount faucet beside a large window overlooking lush green trees.
Elegant freestanding bathtub with polished nickel floor-mount faucet and hand shower beside a bright window.
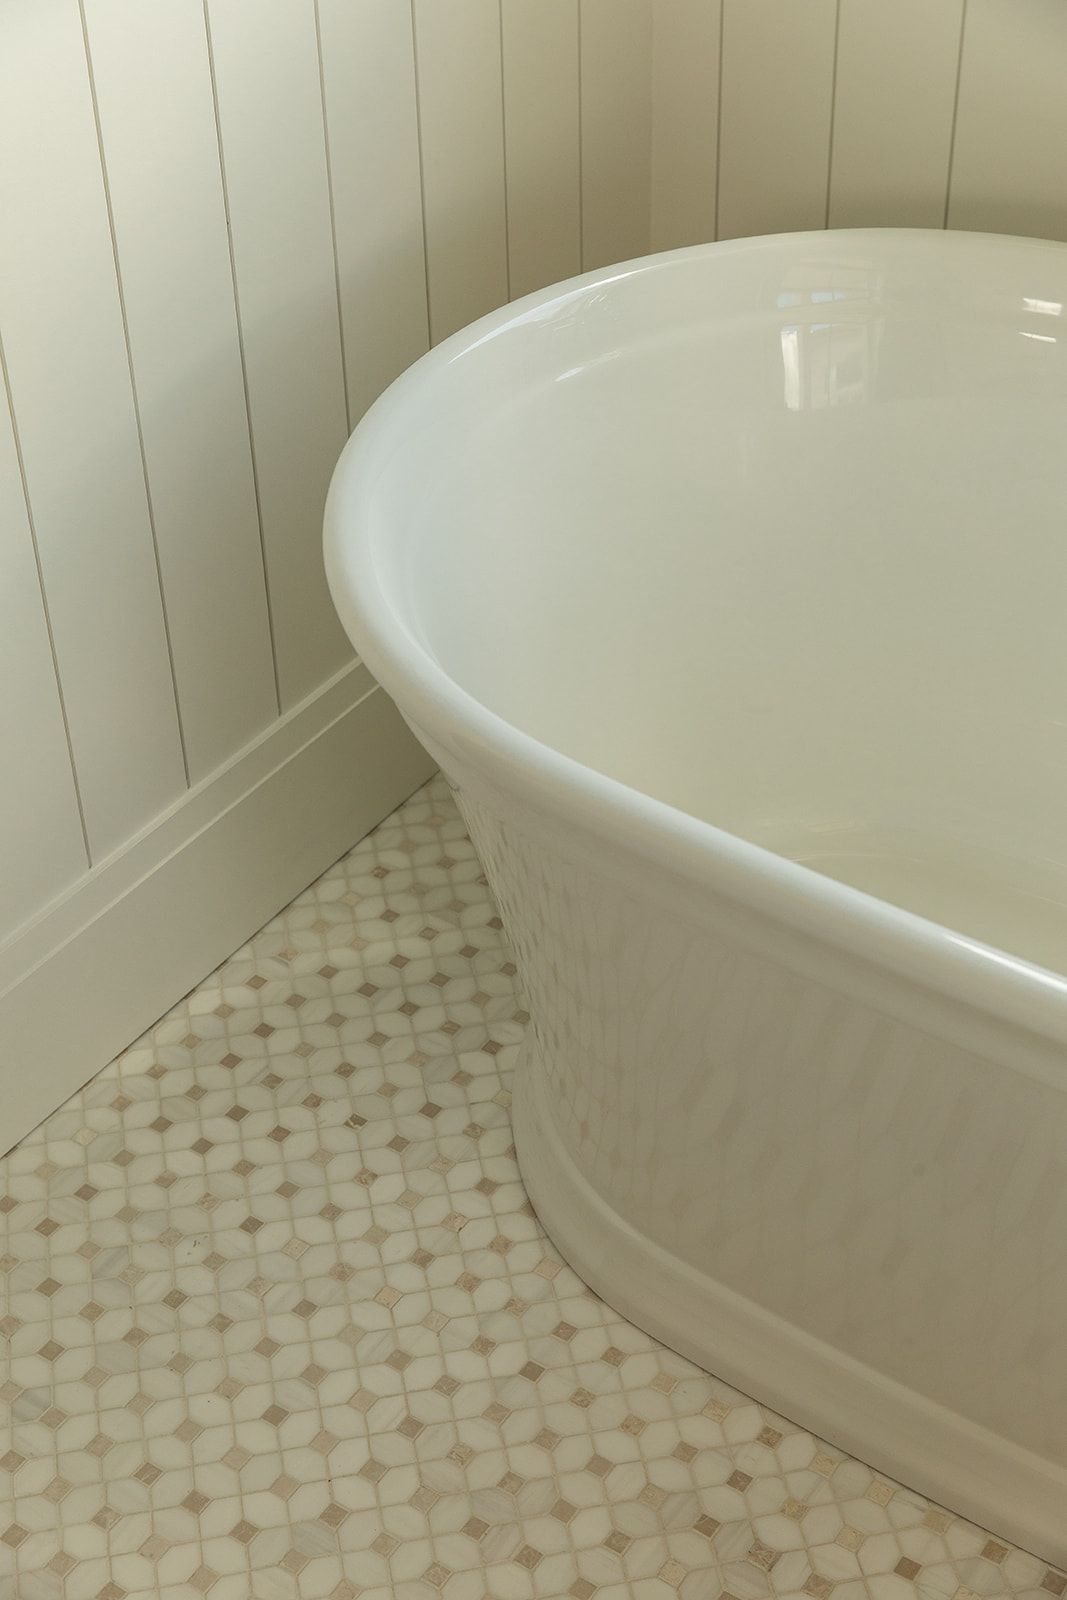
White freestanding bathtub in a bathroom corner with beadboard walls and classic mosaic tile flooring.
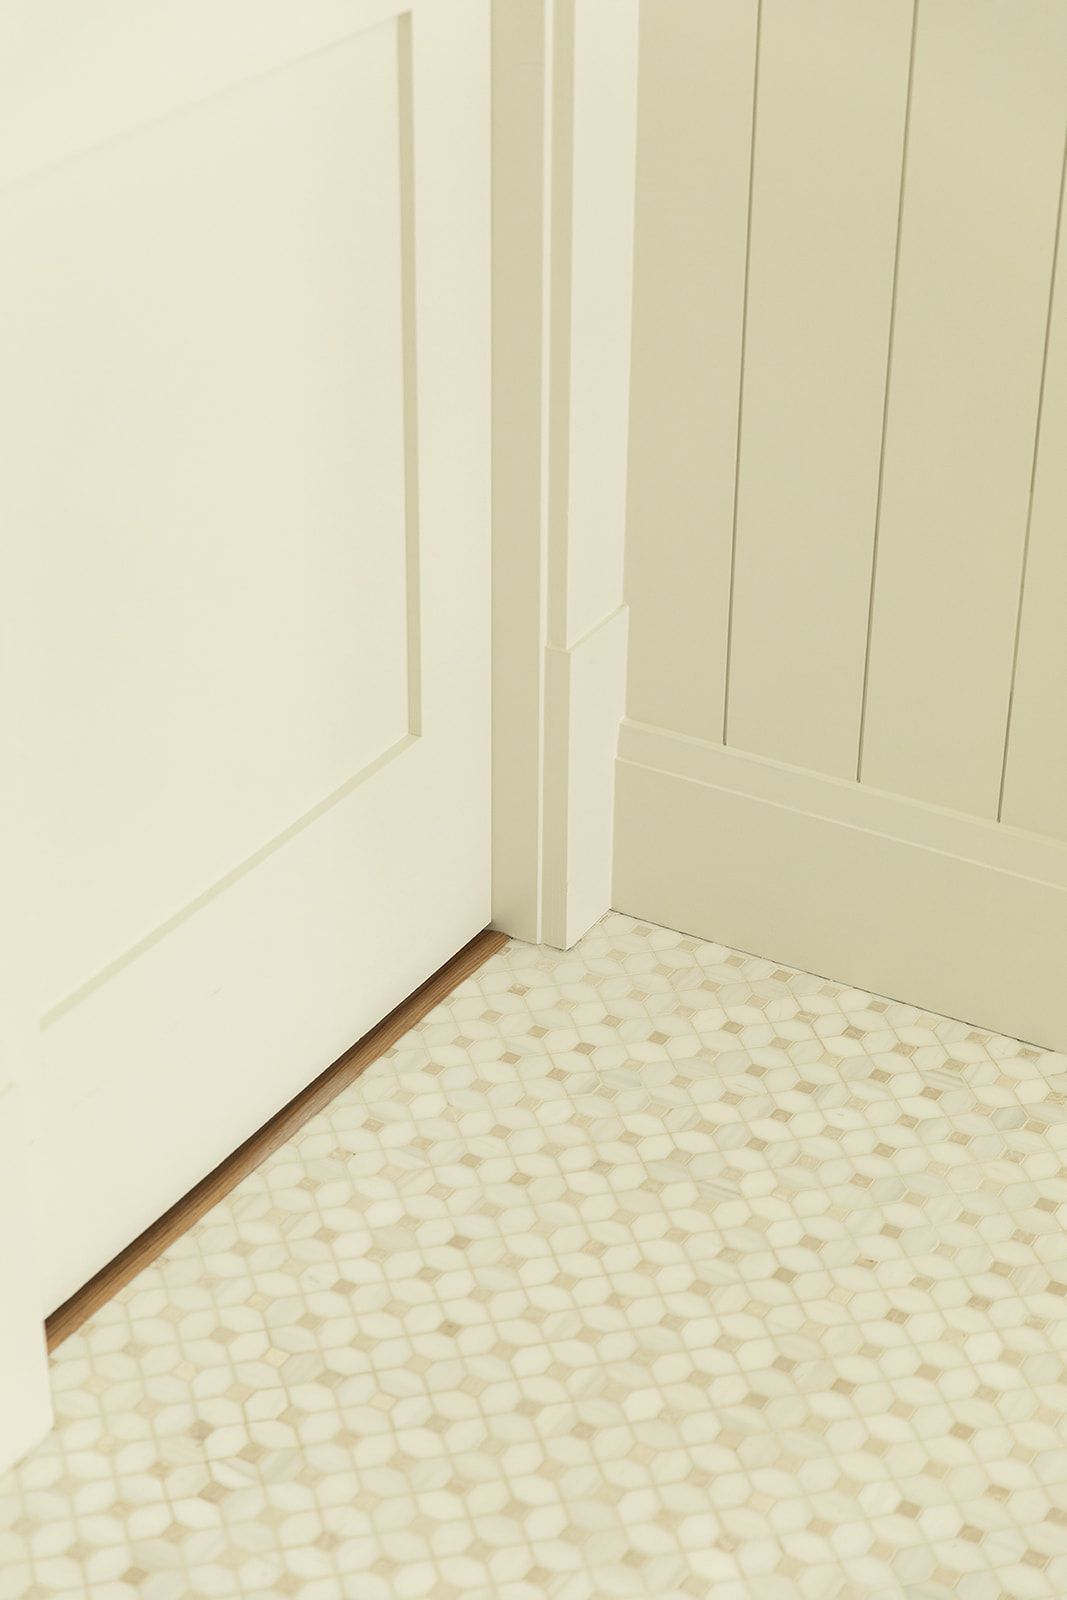
Close-up of white mosaic penny tile bathroom floor meeting white shiplap walls and a paneled door.
Two women in jeans chat in a bright, modern white bathroom with gold fixtures and a large window.
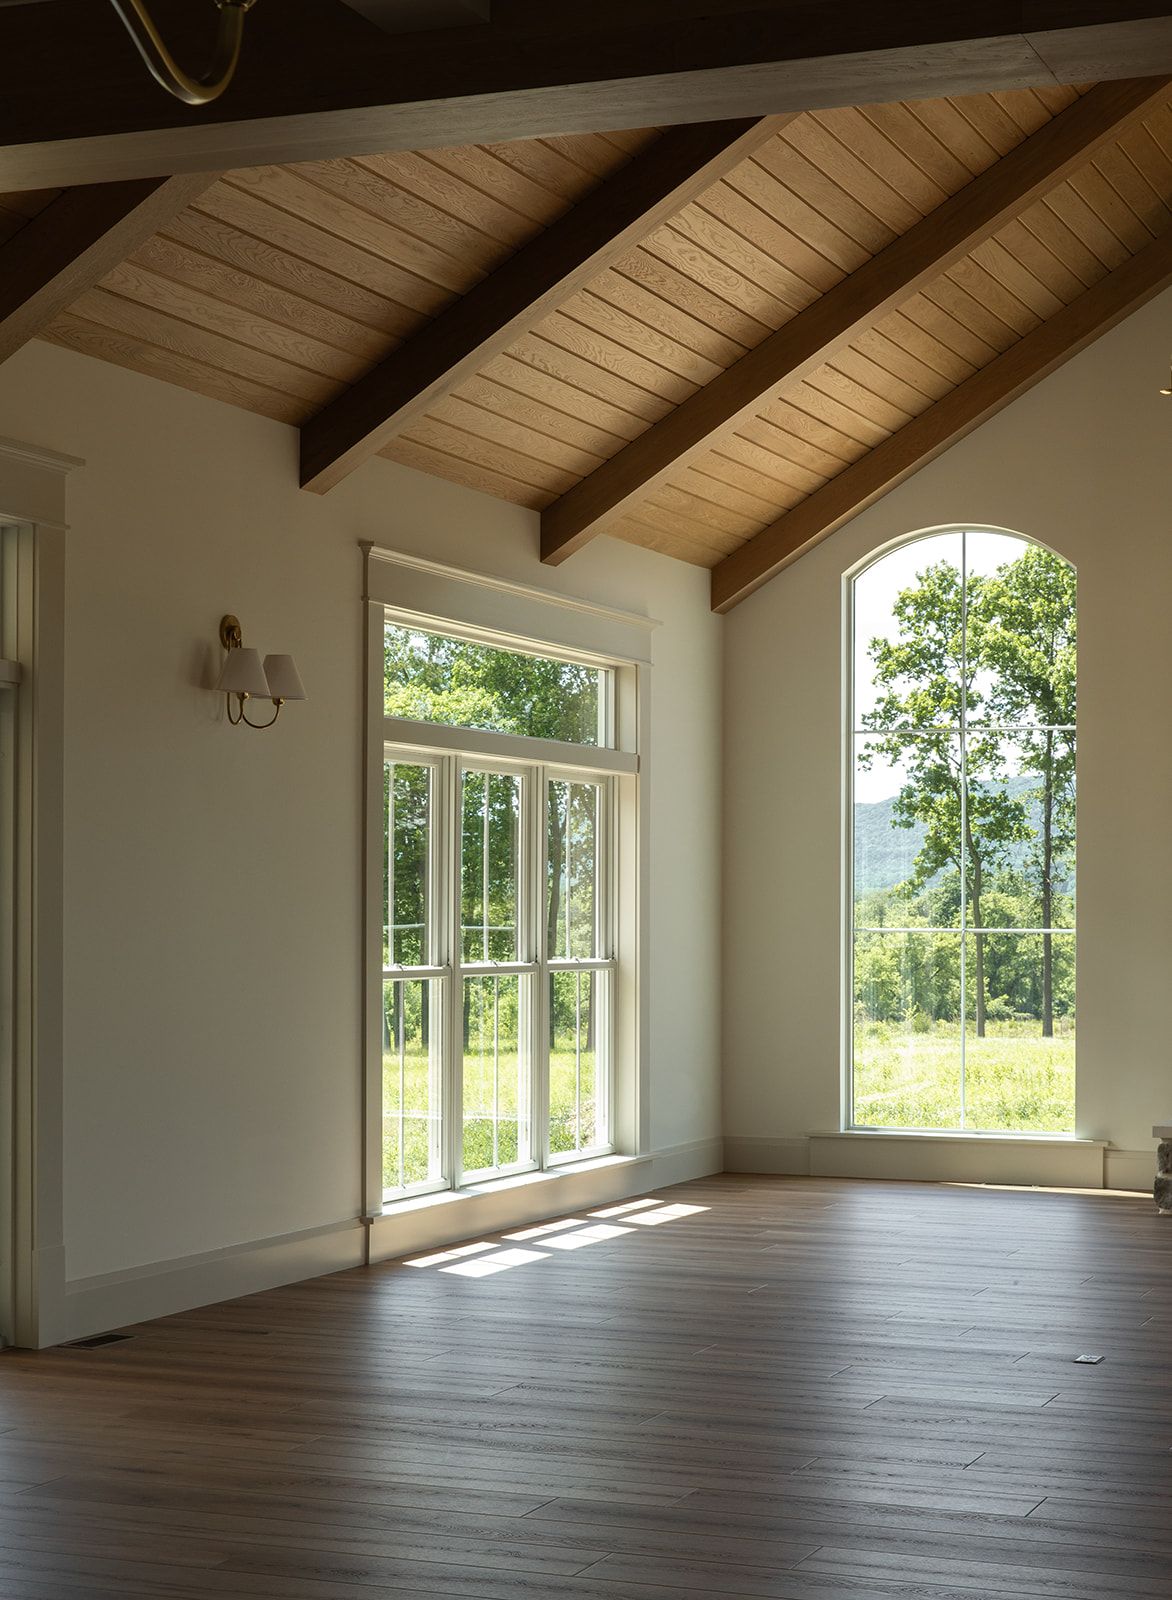
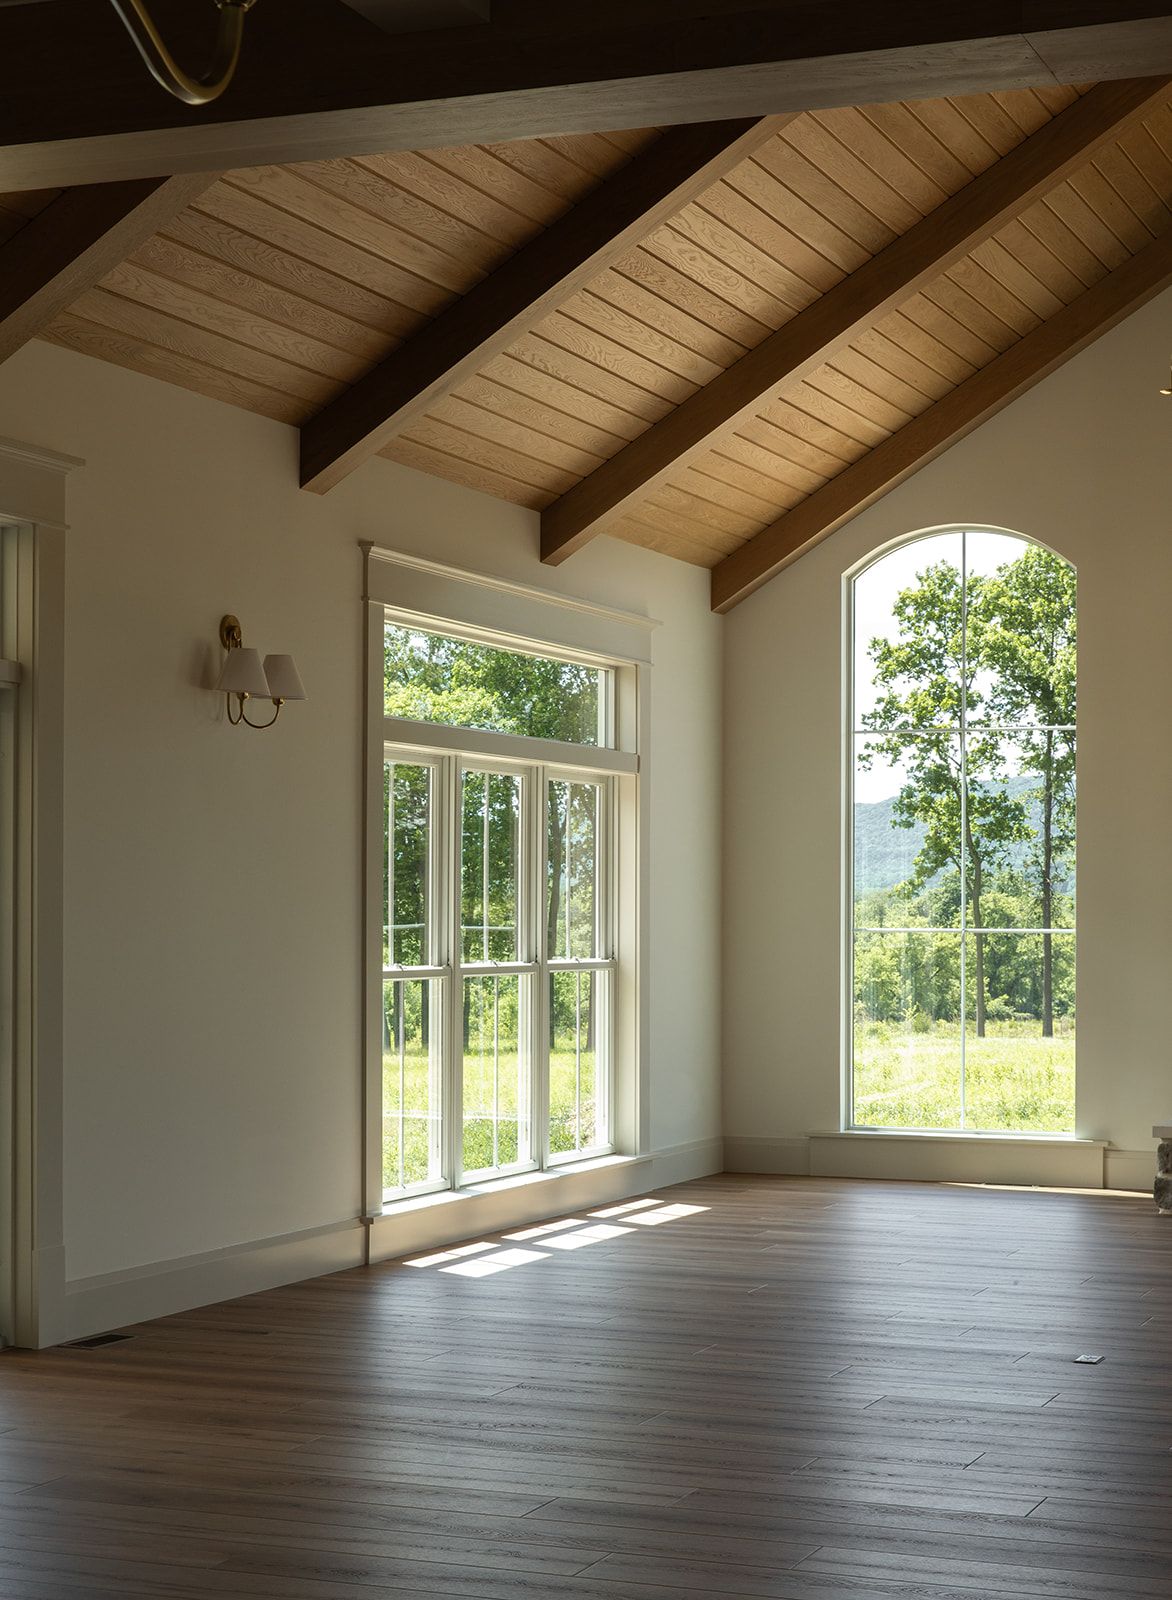
Empty room with vaulted wood beam ceiling, hardwood floors, and large arched windows overlooking lush green landscape.

Great Room


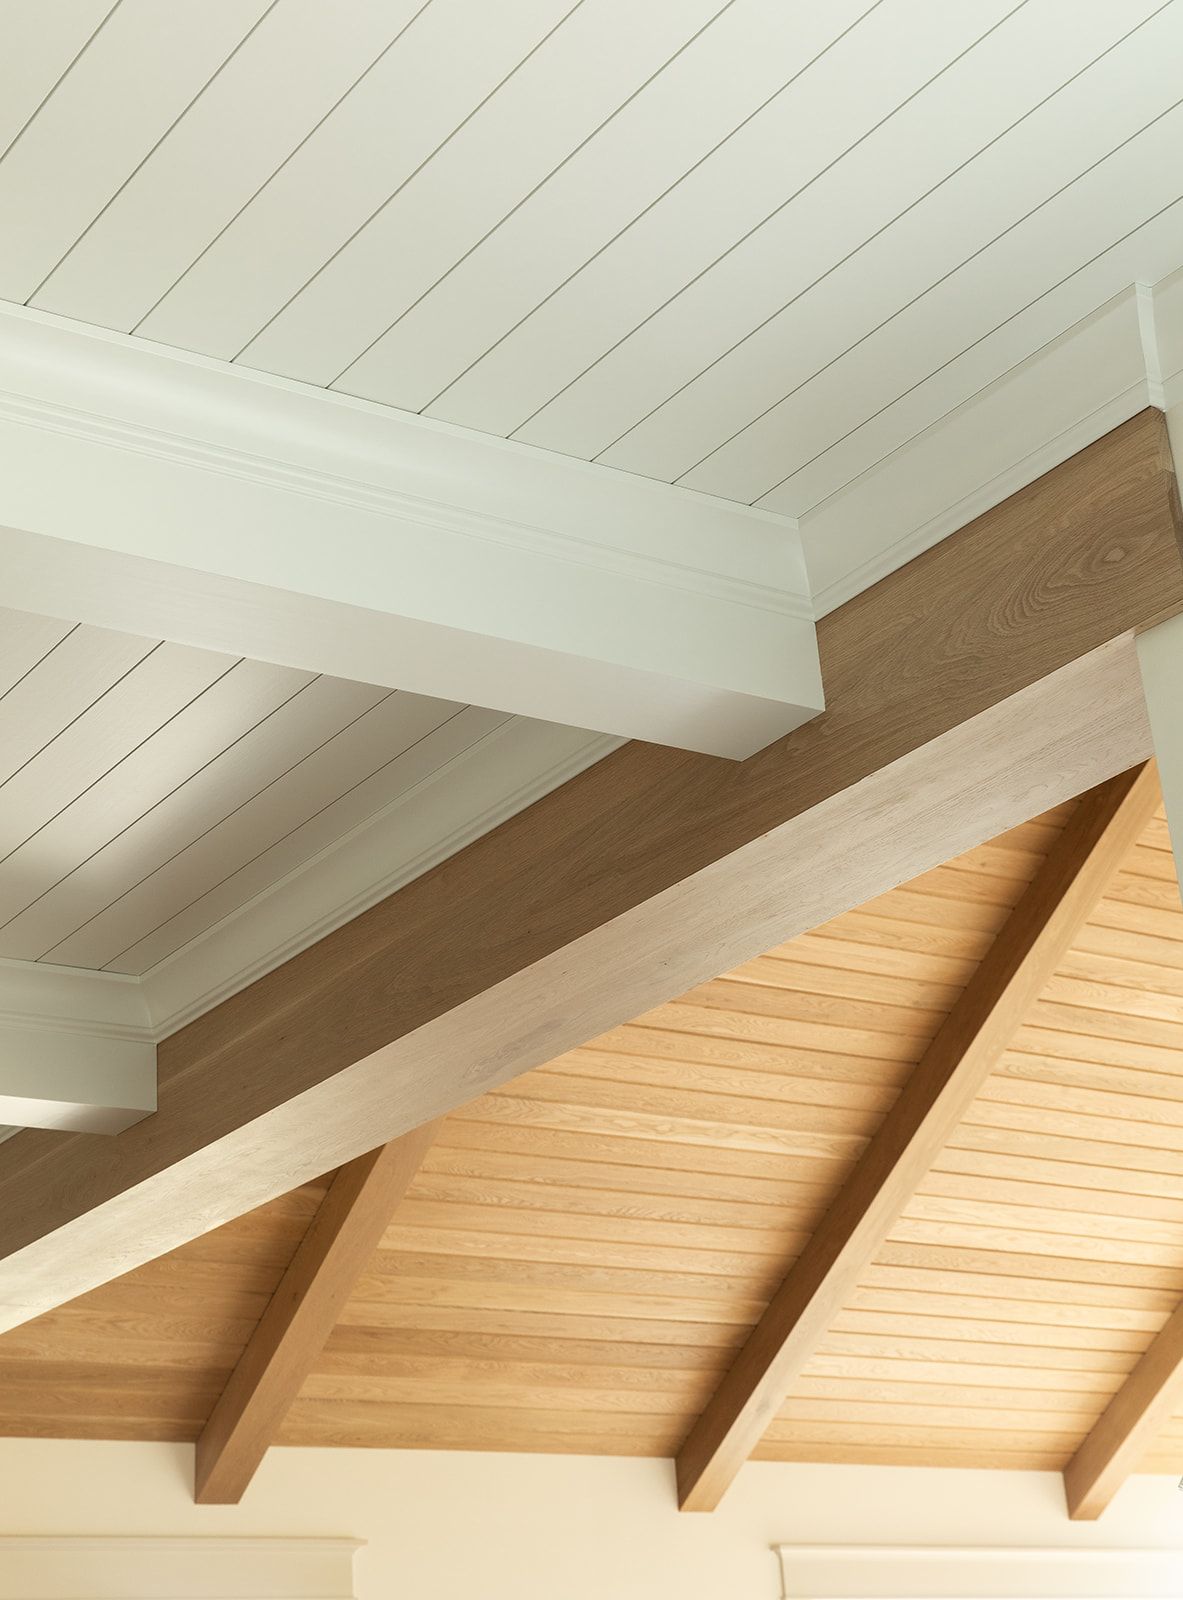
The great room's architecture does most of the talking, with vaulted ceilings, exposed wood beams, and a floor-to-ceiling stone fireplace creating an immediate focal point. Our consultations focused on selecting finishes that supported those architectural features without overpowering them. Warm wood tones, soft wall colors, and natural textures keep the room feeling grounded while allowing the scale of the space to remain inviting. The result is a room that feels open, comfortable, and designed to be lived in.

Rustic stone fireplace with vaulted wood ceiling and arched windows in an elegant open living room.
Empty room with vaulted wood-beam ceiling, hardwood floors, and large arched windows overlooking lush green landscape.
Vaulted ceiling with natural wood beams and white painted tongue-and-groove planks in a modern farmhouse interior.
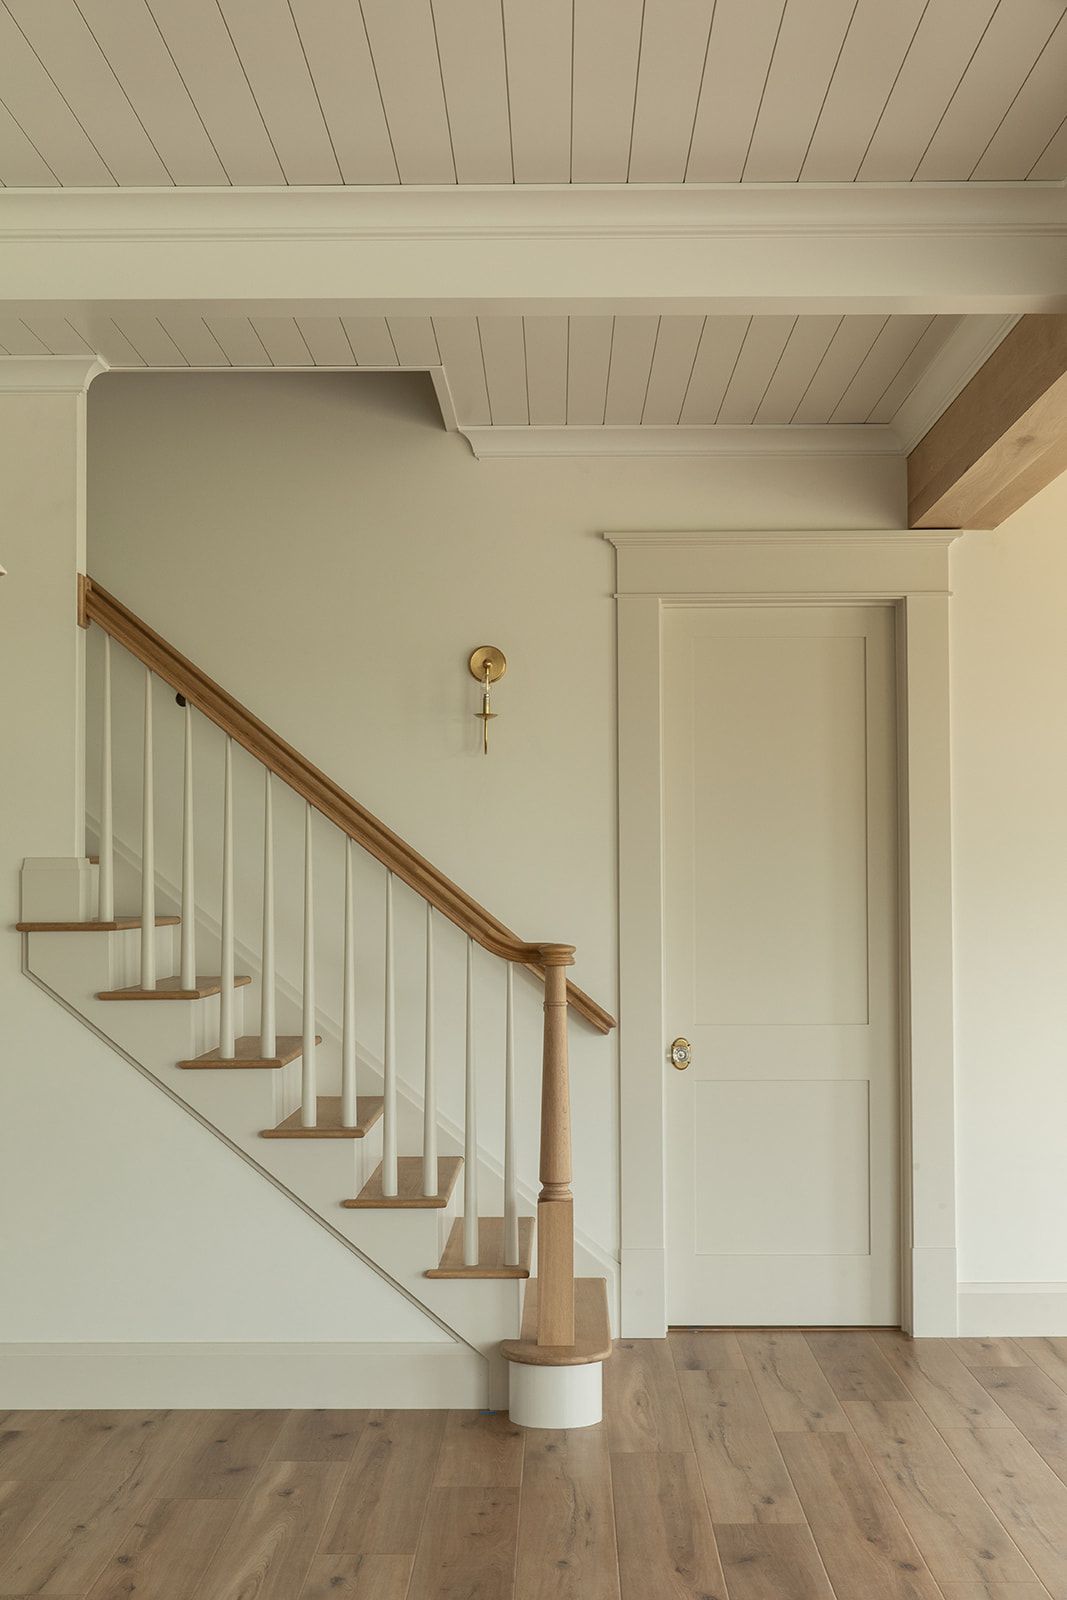
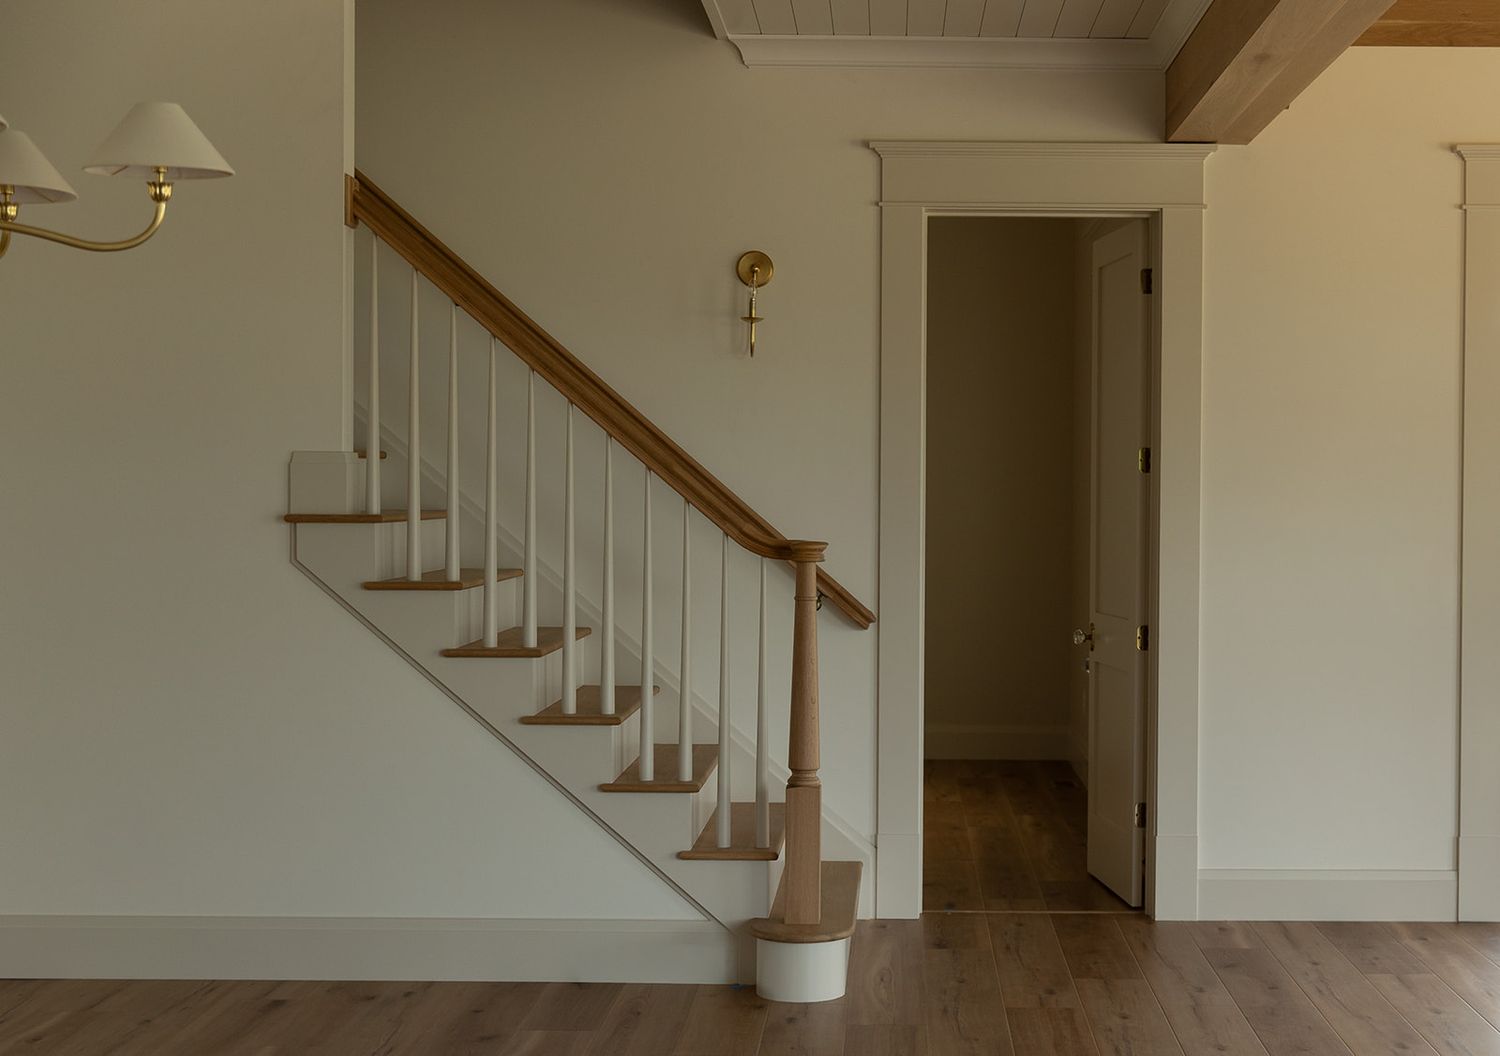
Elegant foyer with white staircase, wood handrail, shiplap ceiling, brass wall sconce, and light hardwood floors.

Common Areas


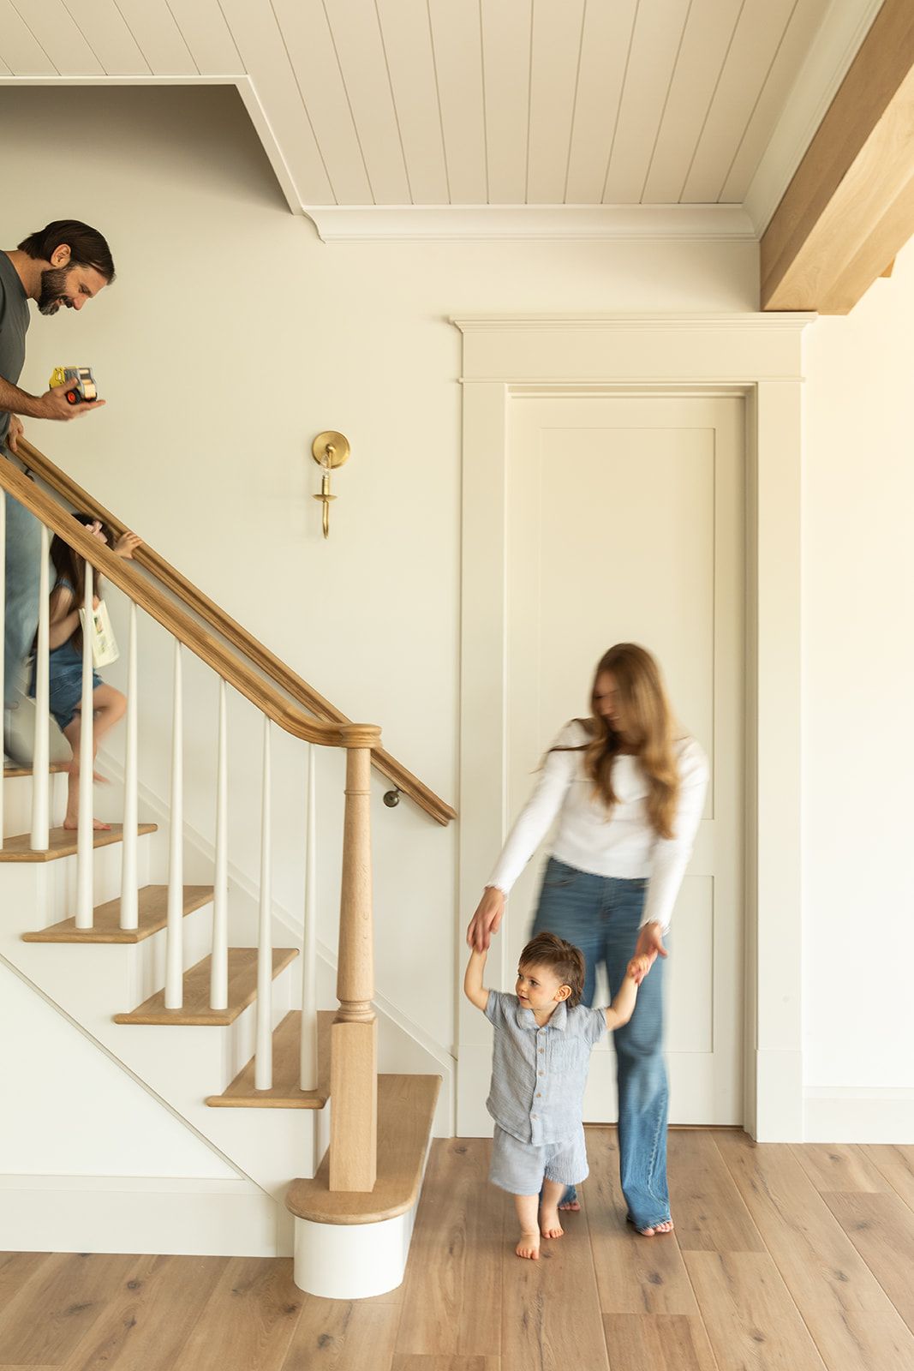
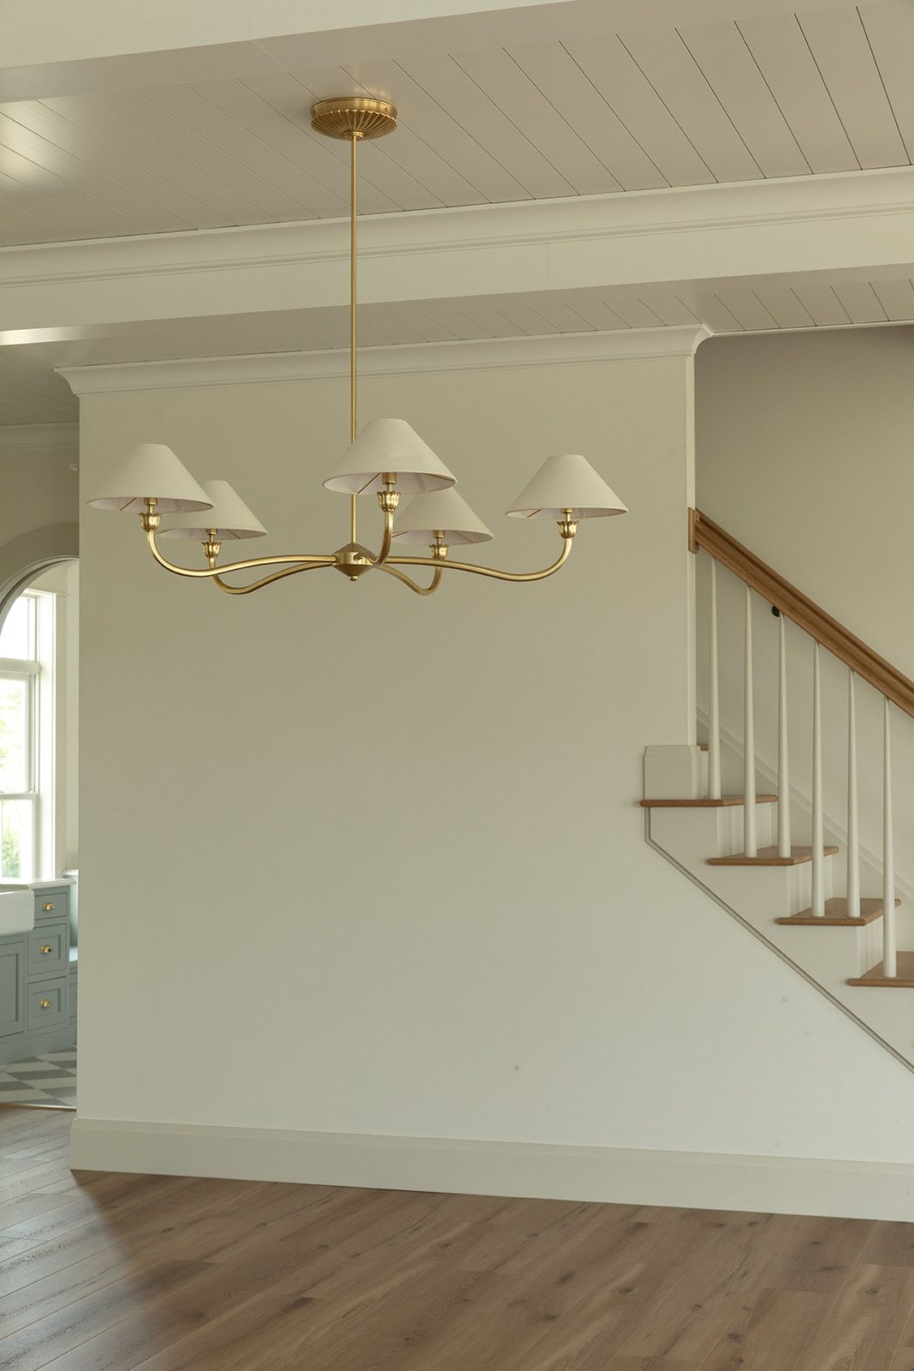
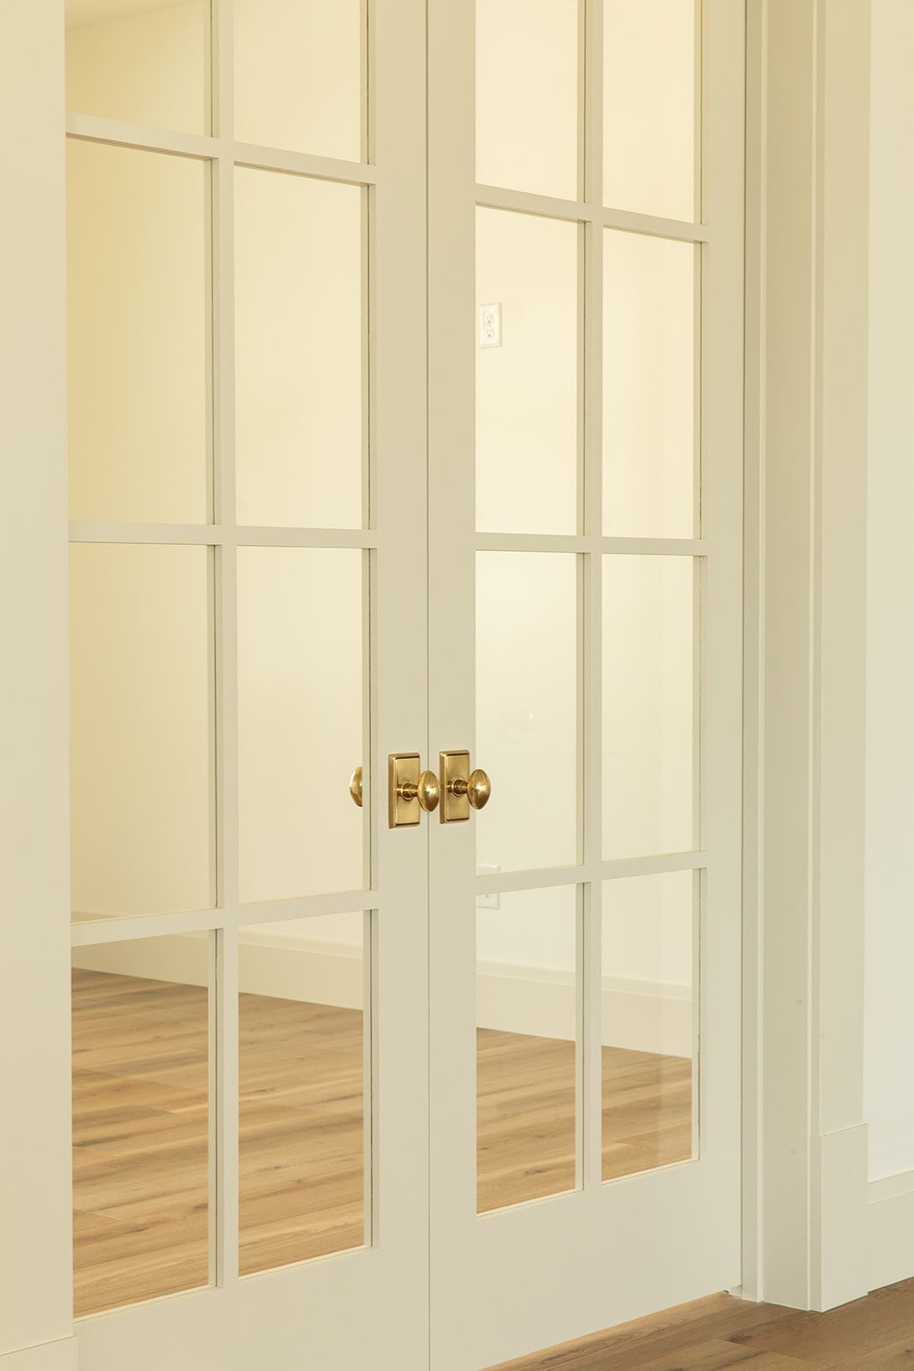
The foyer, dining room, mudroom, and connecting hallways create the foundation for the rest of the home, so consistency was essential. We worked through paint colors, trim details, lighting, cabinetry, and architectural finishes to ensure each transition felt intentional. Custom millwork, arched openings, French doors, and built-in storage add character while maintaining a clean, timeless aesthetic. These spaces quietly tie the home together, making every room feel connected without drawing attention away from the overall design.
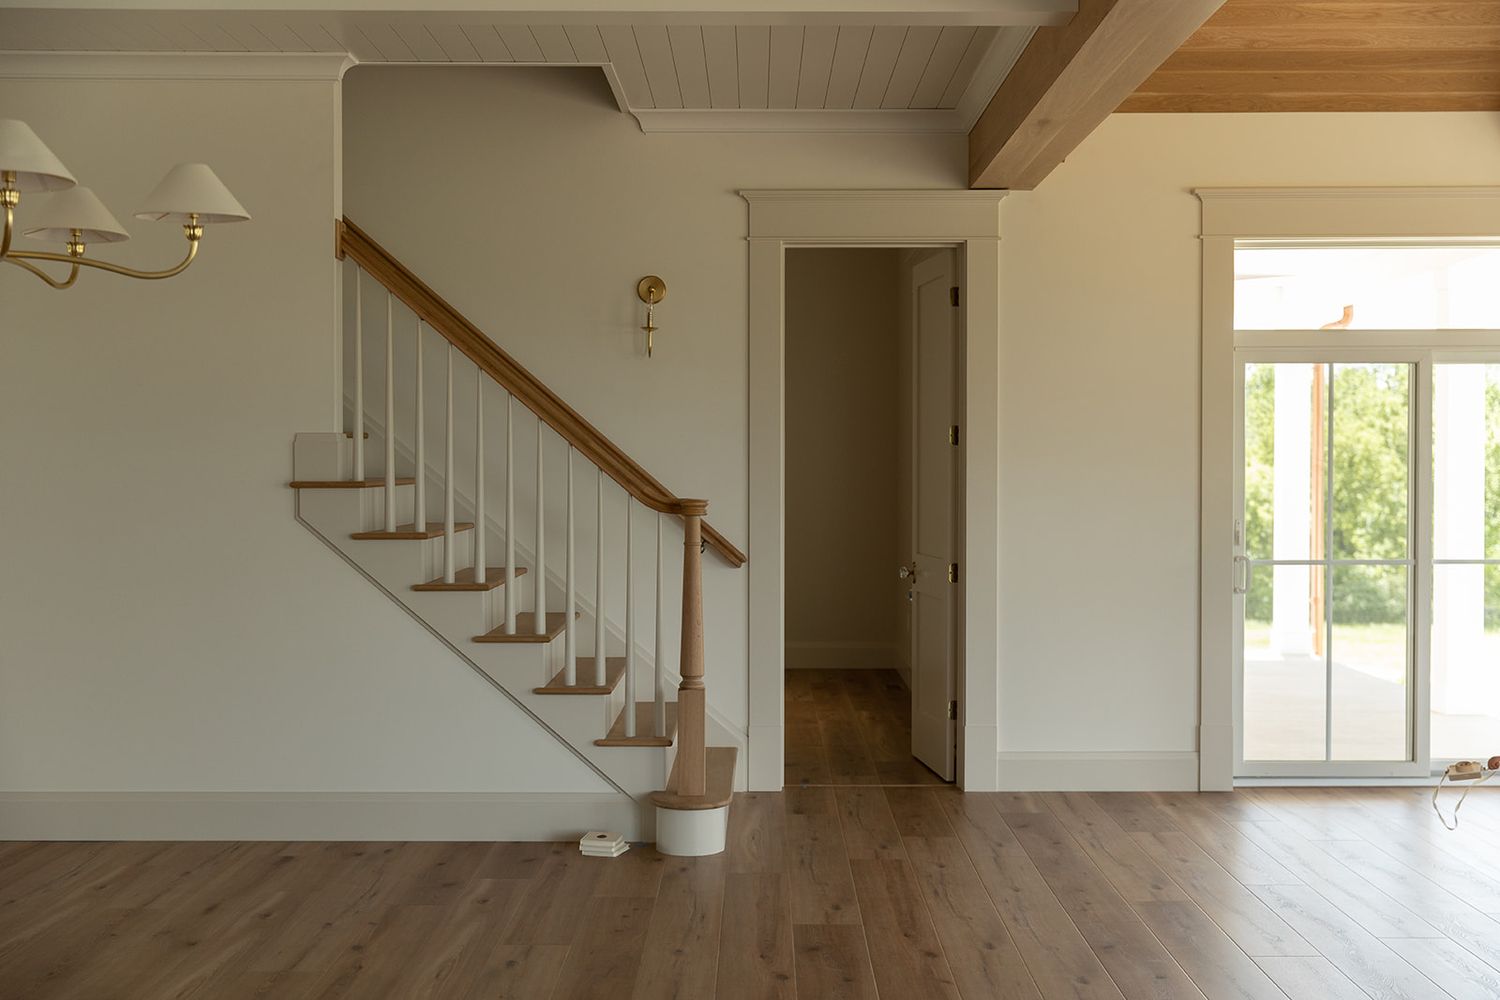
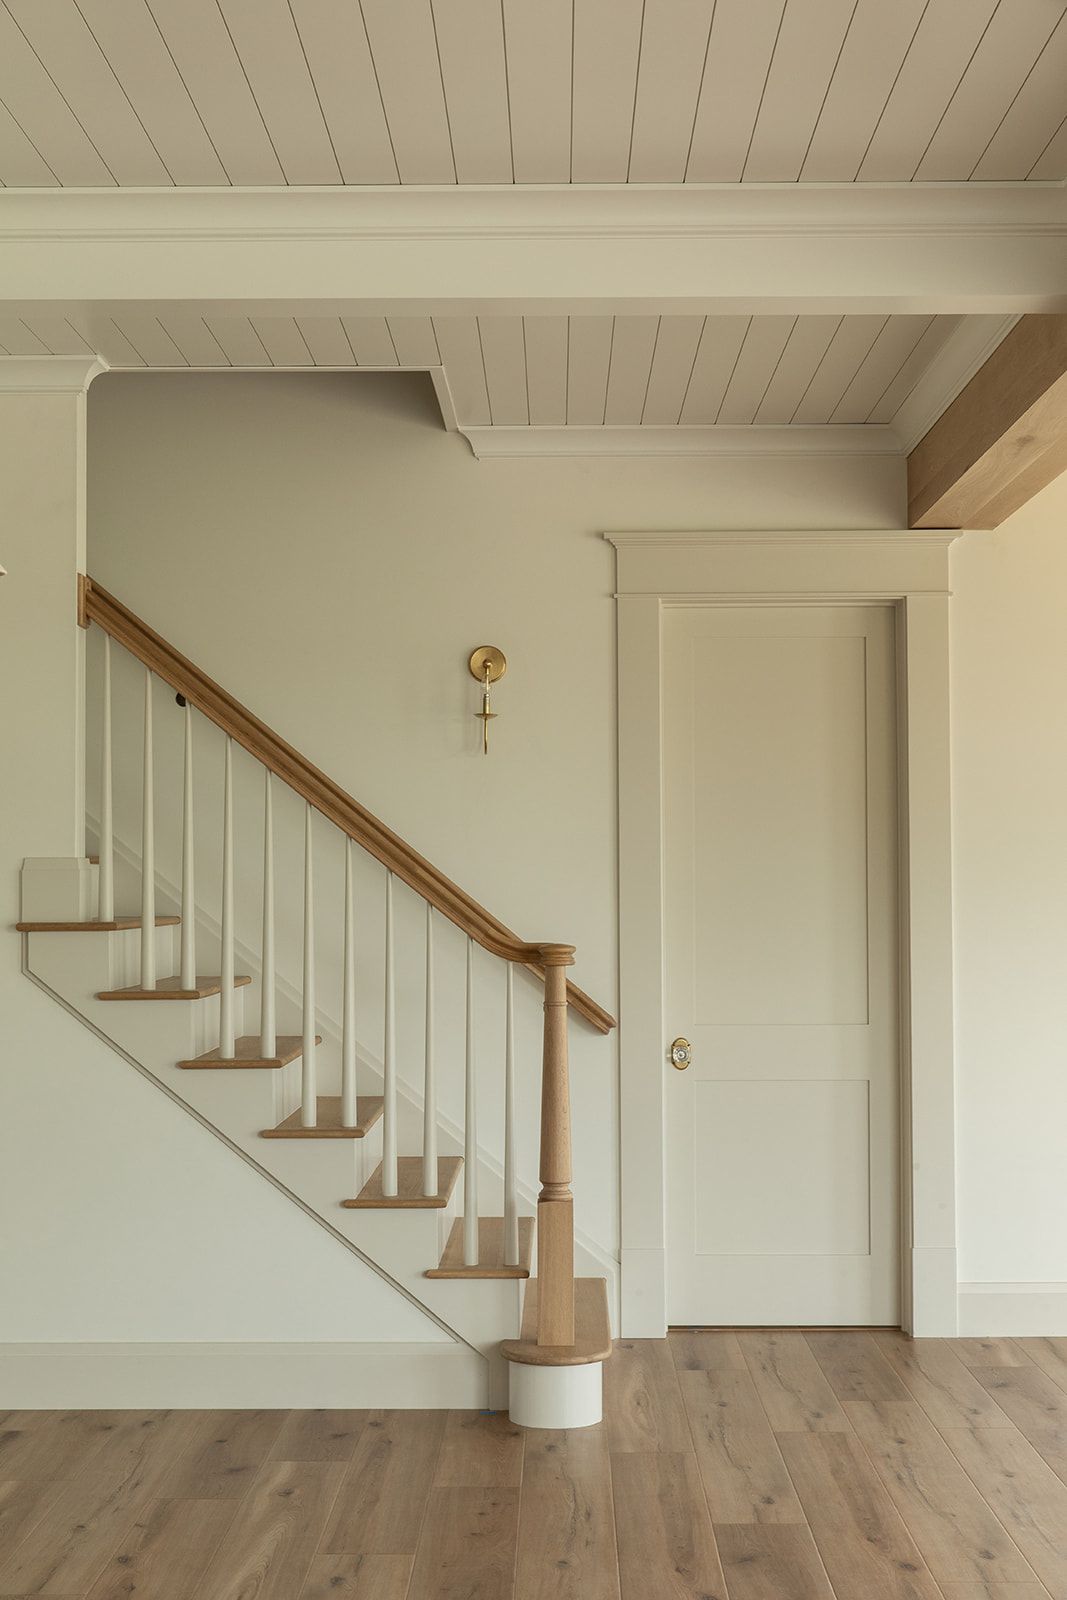
Bright open-concept home interior featuring white staircase, wood railings, hardwood floors, and large glass door with natural light.
Elegant entryway with white staircase, wood handrail, brass wall sconce, shiplap ceiling, and light hardwood floors.
Elegant wooden staircase with white balusters and oak handrail in a bright, minimalist home interior with hardwood floors.
Family in a bright home entryway with wood staircase, mother helping toddler walk on hardwood floors.
Elegant brass chandelier with white shades in an open foyer featuring hardwood floors and a classic staircase.
Elegant white French doors with glass panels and brass knobs opening to a bright room with hardwood floors.
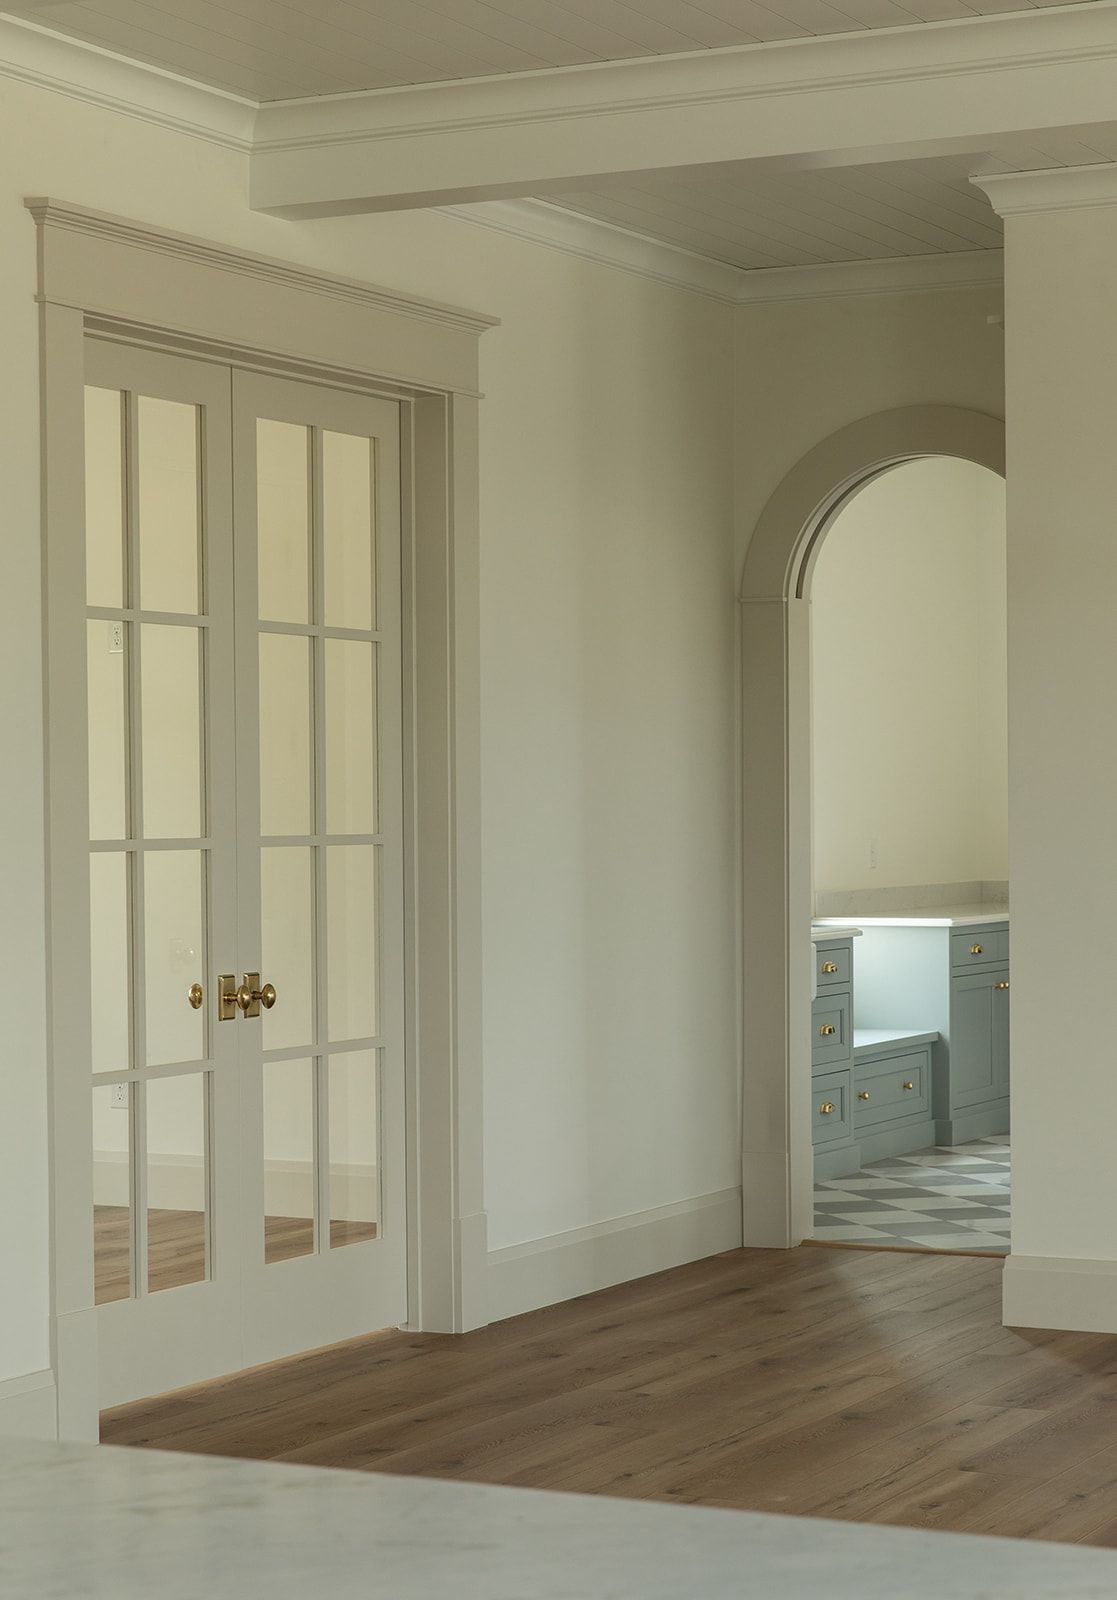
Elegant hallway with white French doors, brass hardware, arched doorway, and hardwood floors leading to a blue kitchen.
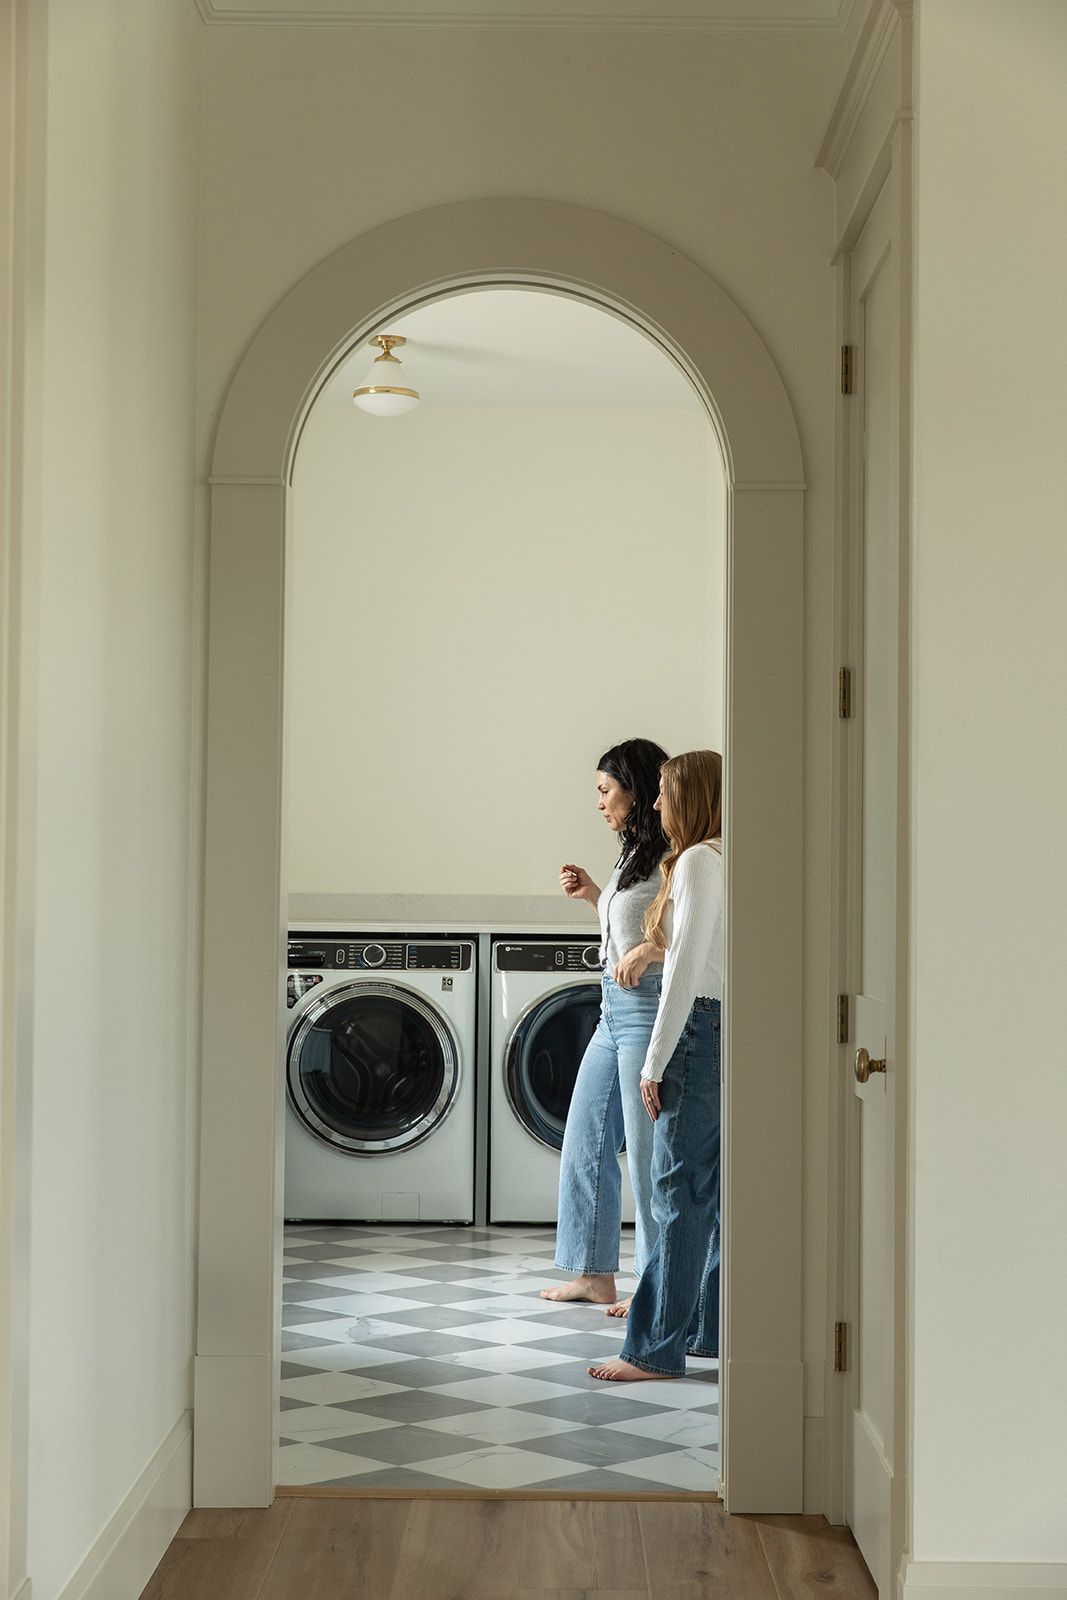
Two women stand in a bright laundry room with checkered floors and modern washing machines framed by an elegant arch.
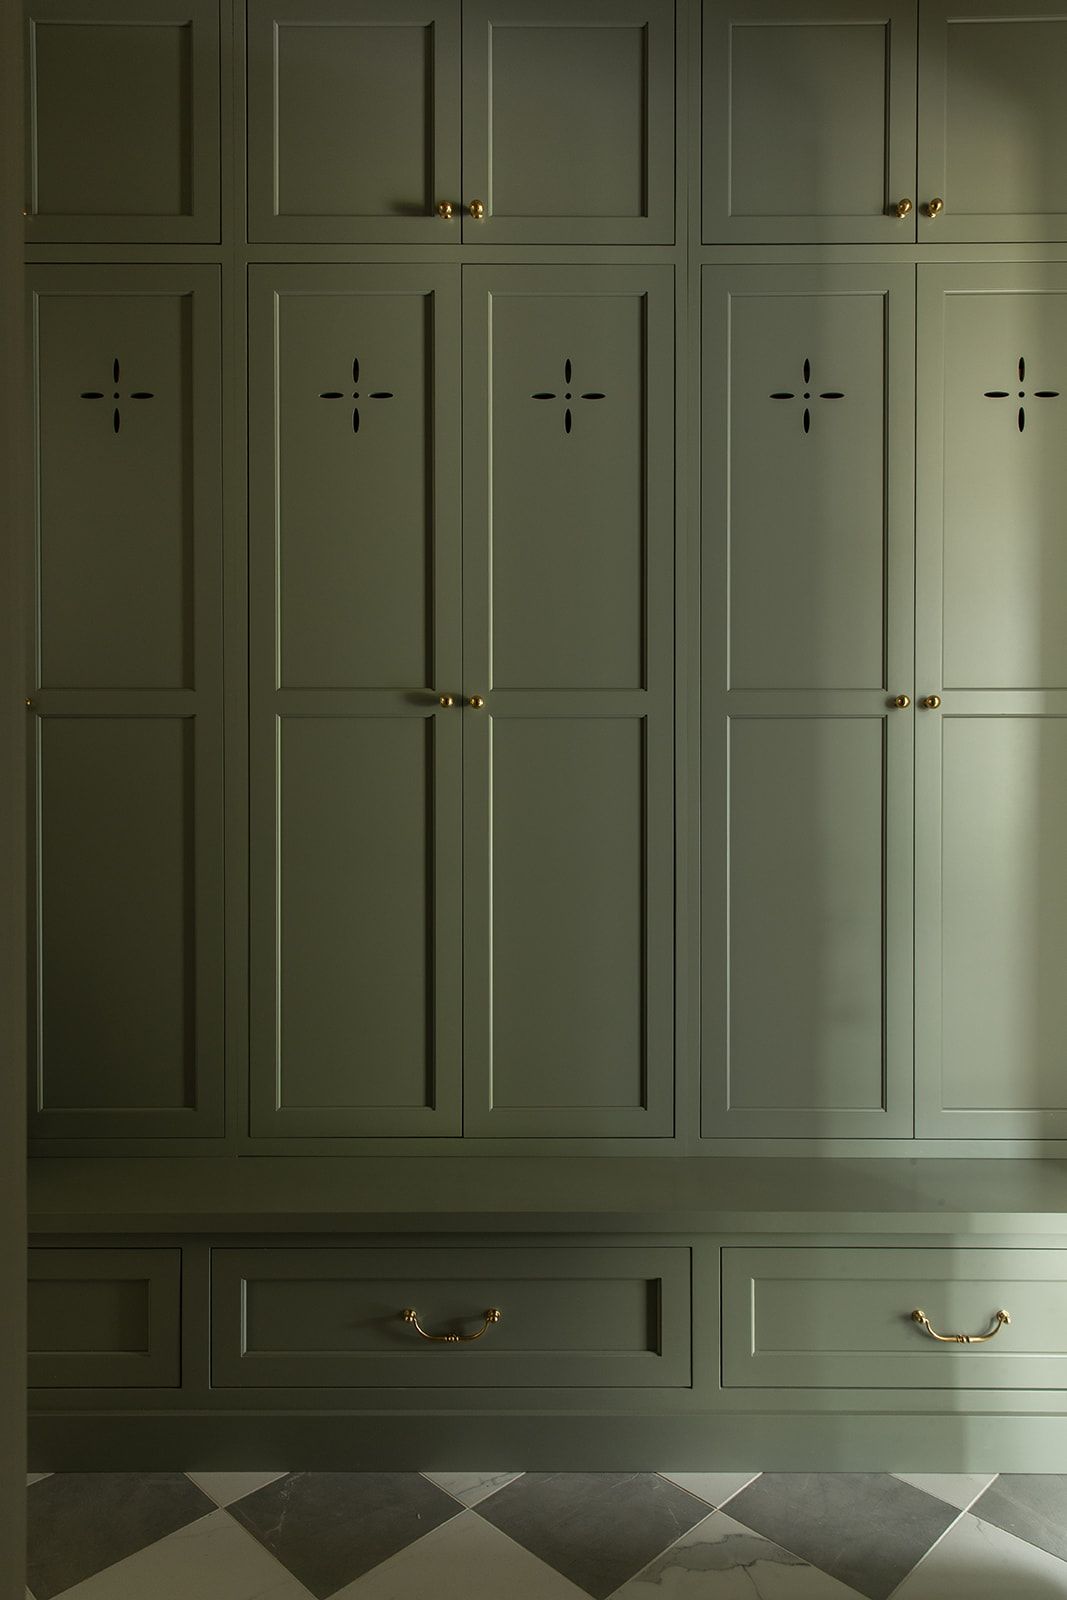
Olive green built-in wardrobes with brass handles and decorative cross details on a checkered floor.
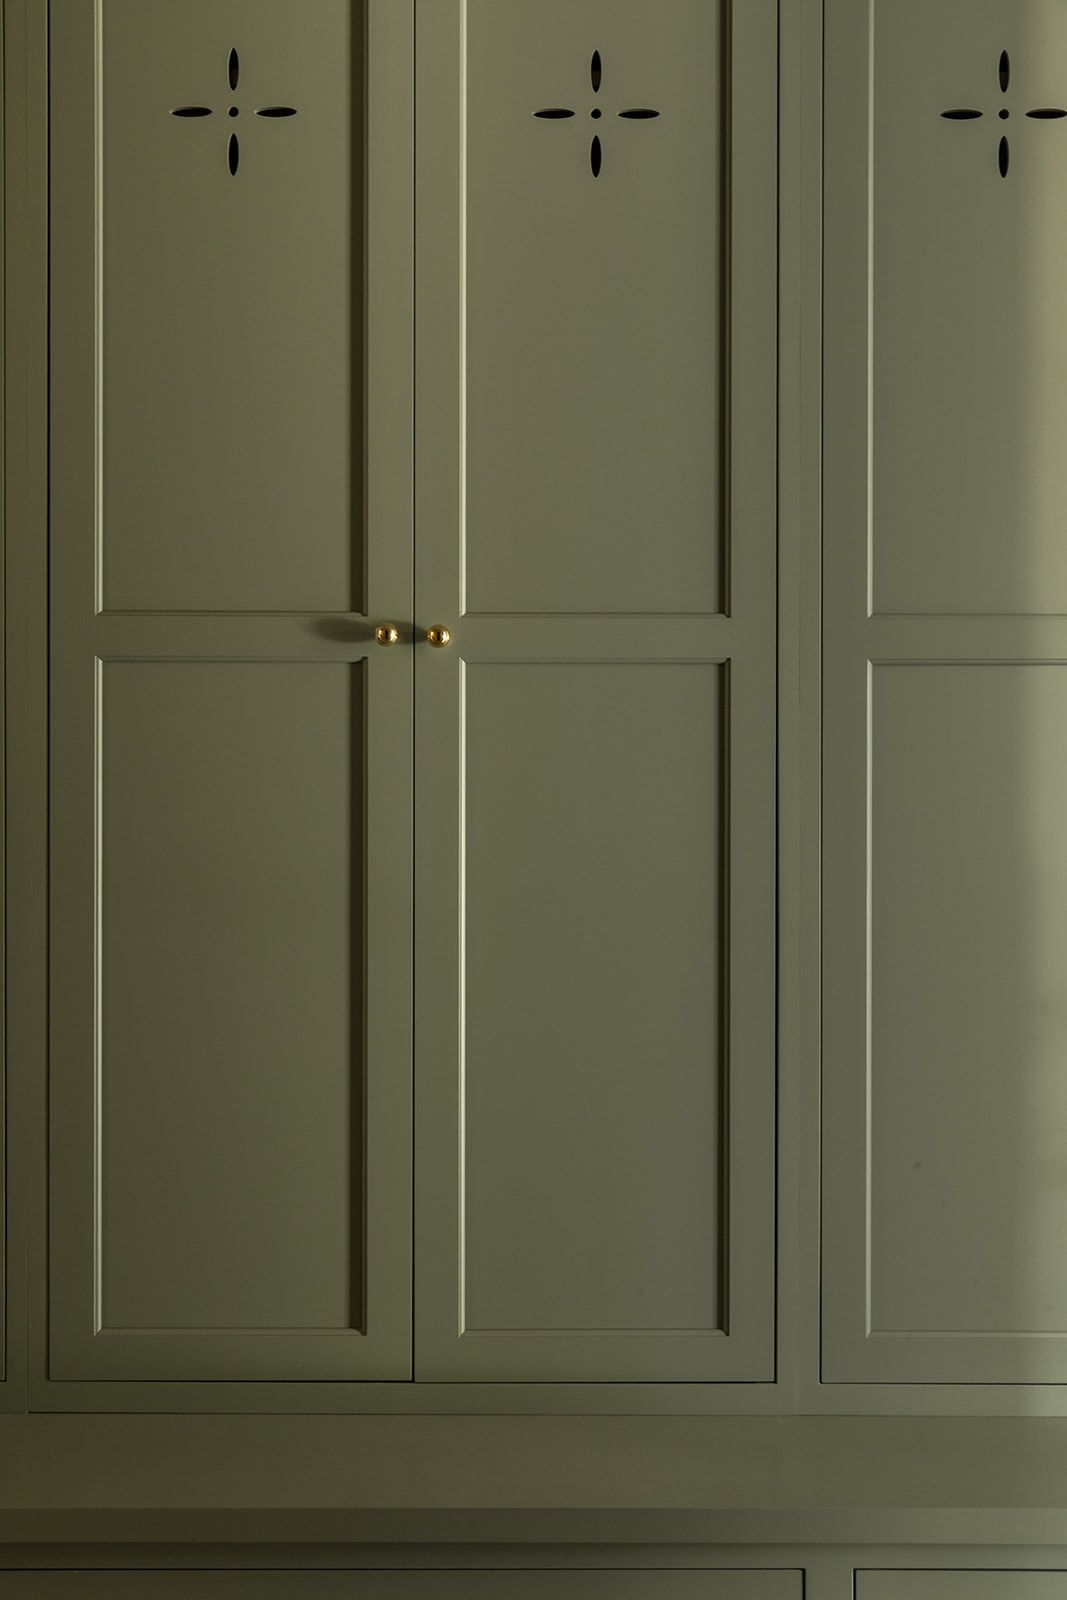
Sage green built-in wardrobe with decorative cross cutouts and brass hardware in a classic paneled cabinet design.
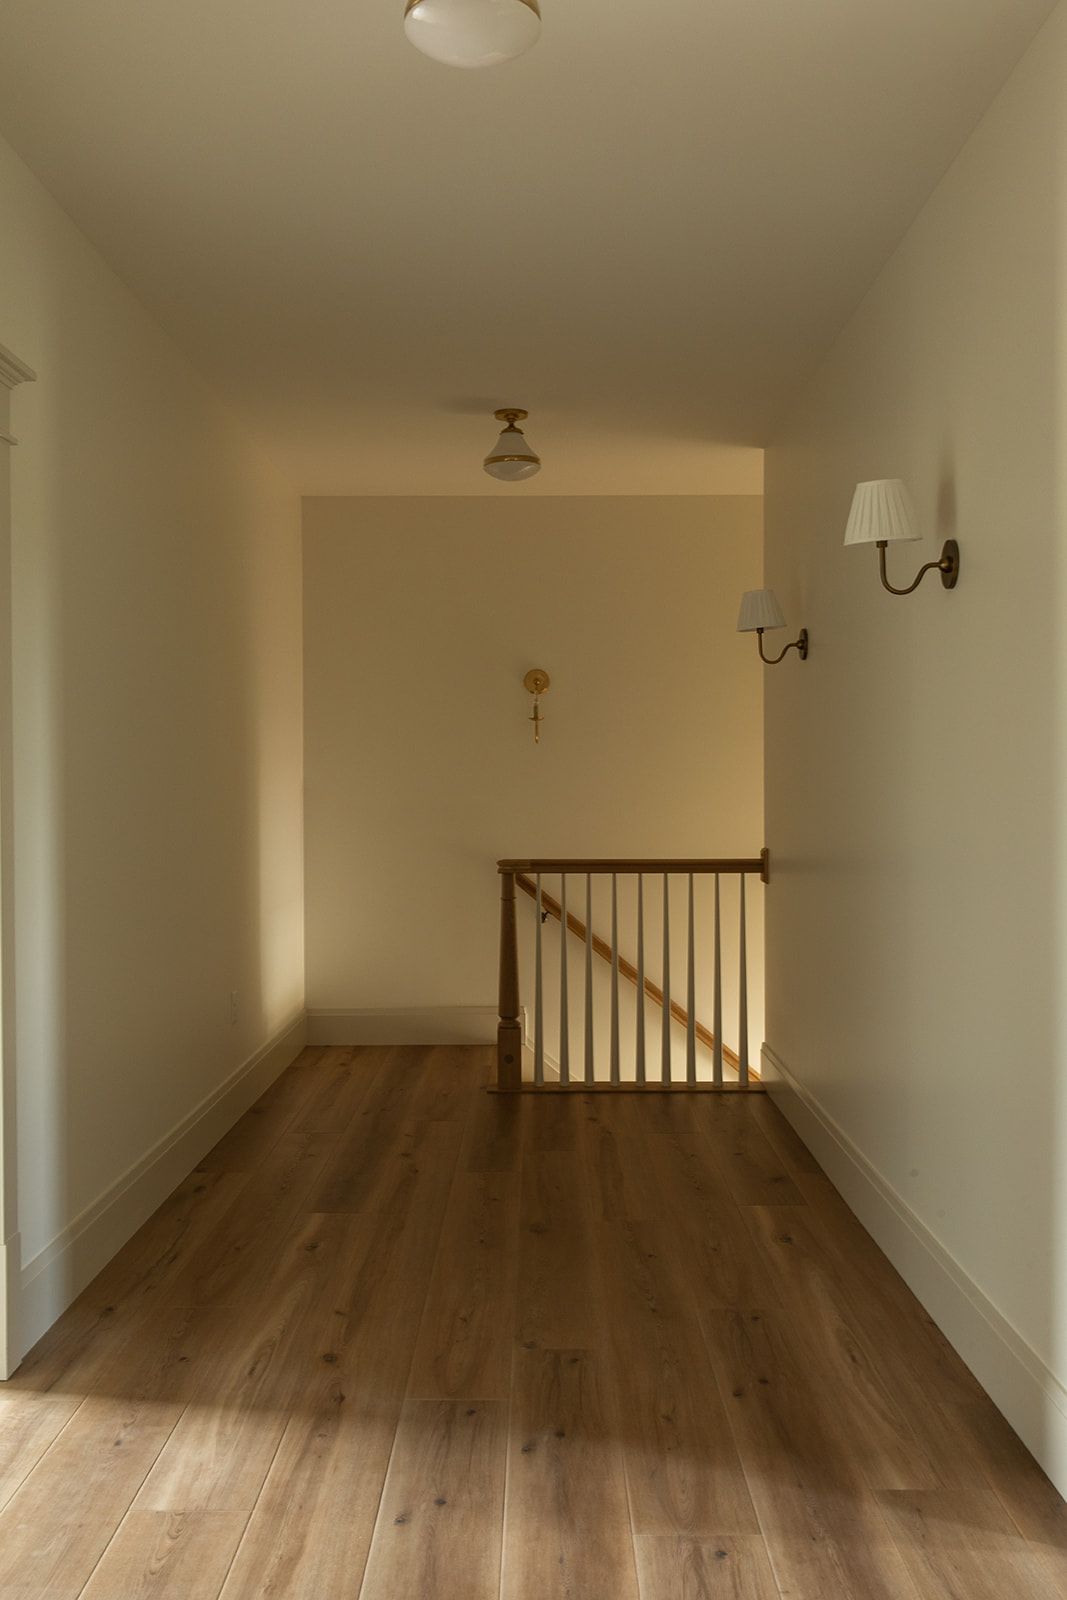
Bright hallway with wooden floors, white walls, wall sconce, and wooden staircase railing.
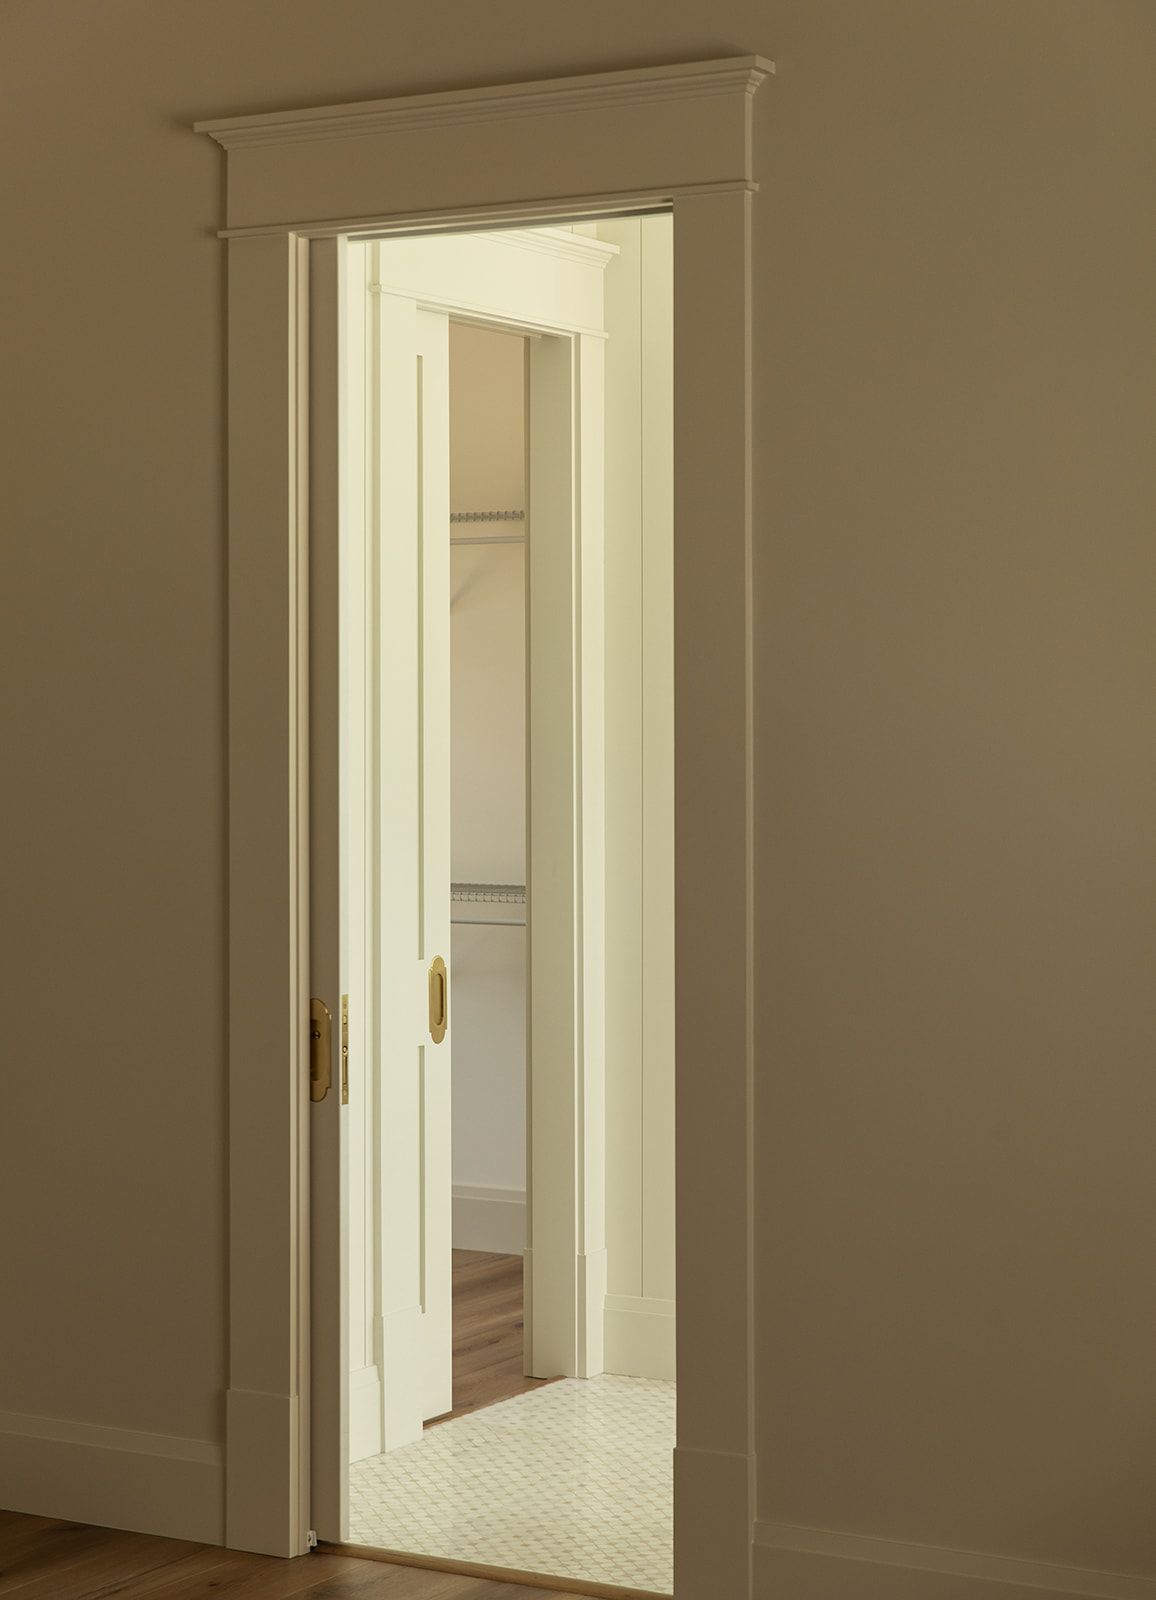
White pocket door with brass hardware opens to a bright closet, framed by elegant crown molding in a neutral room.
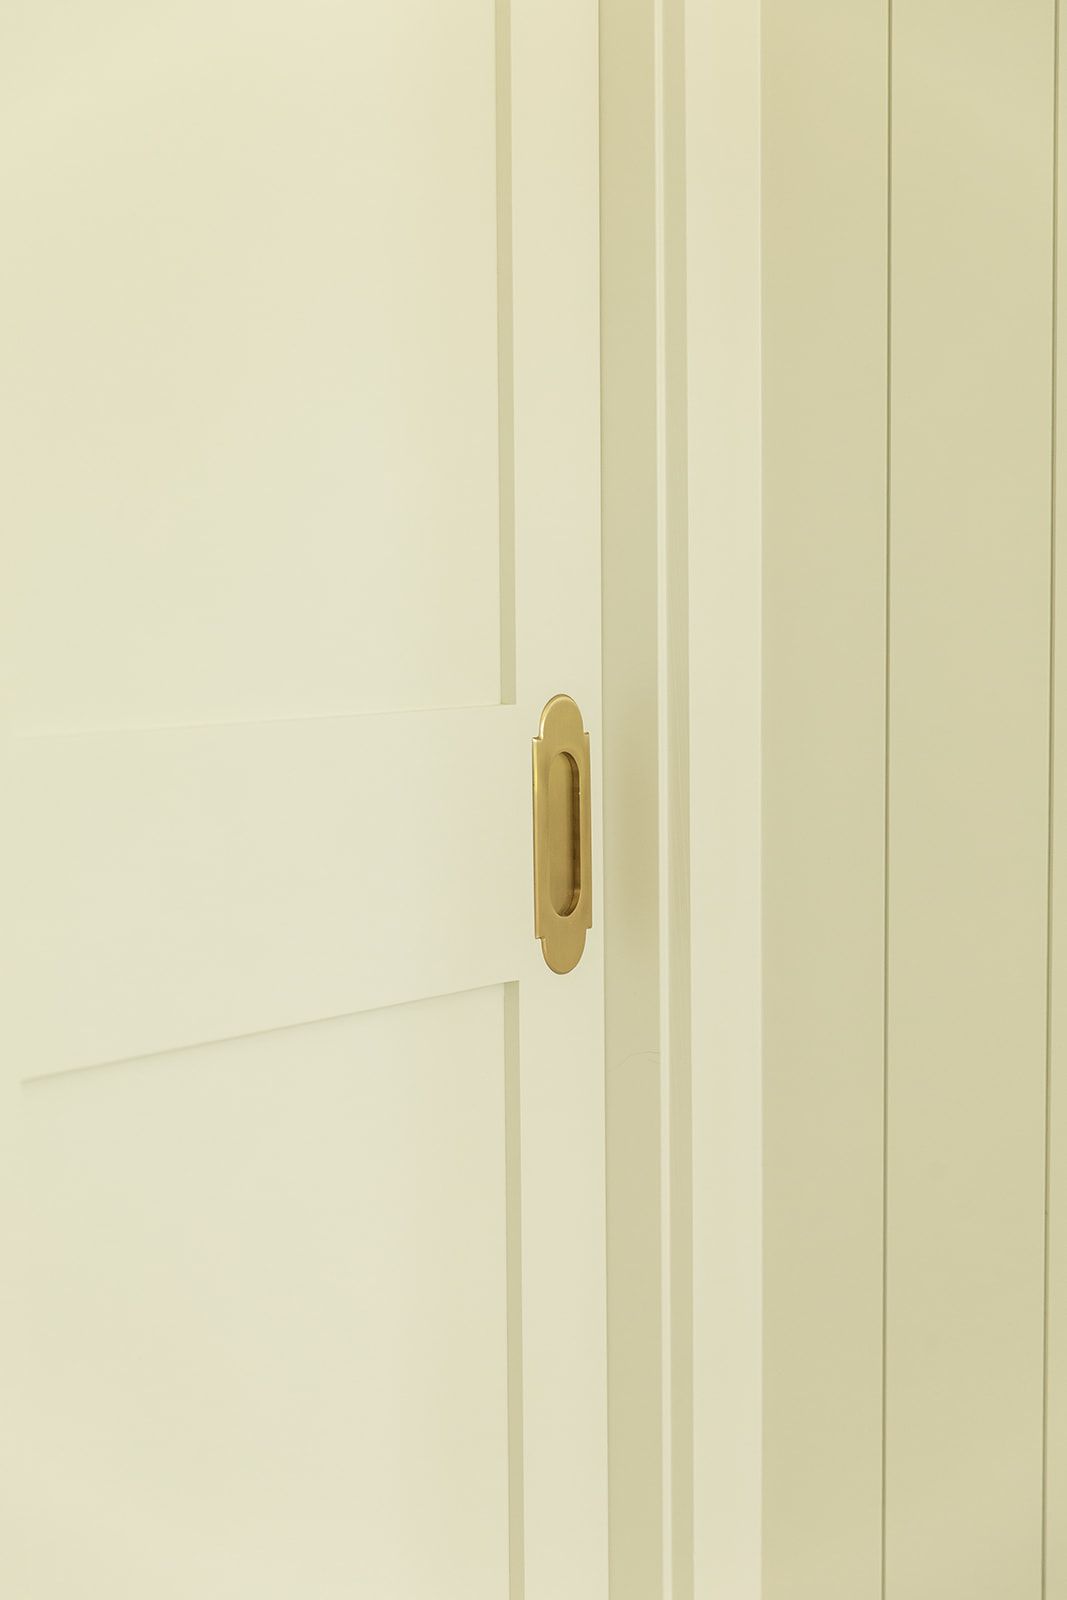
Close-up of a white panel door with a recessed brass flush pull handle for a sliding door.
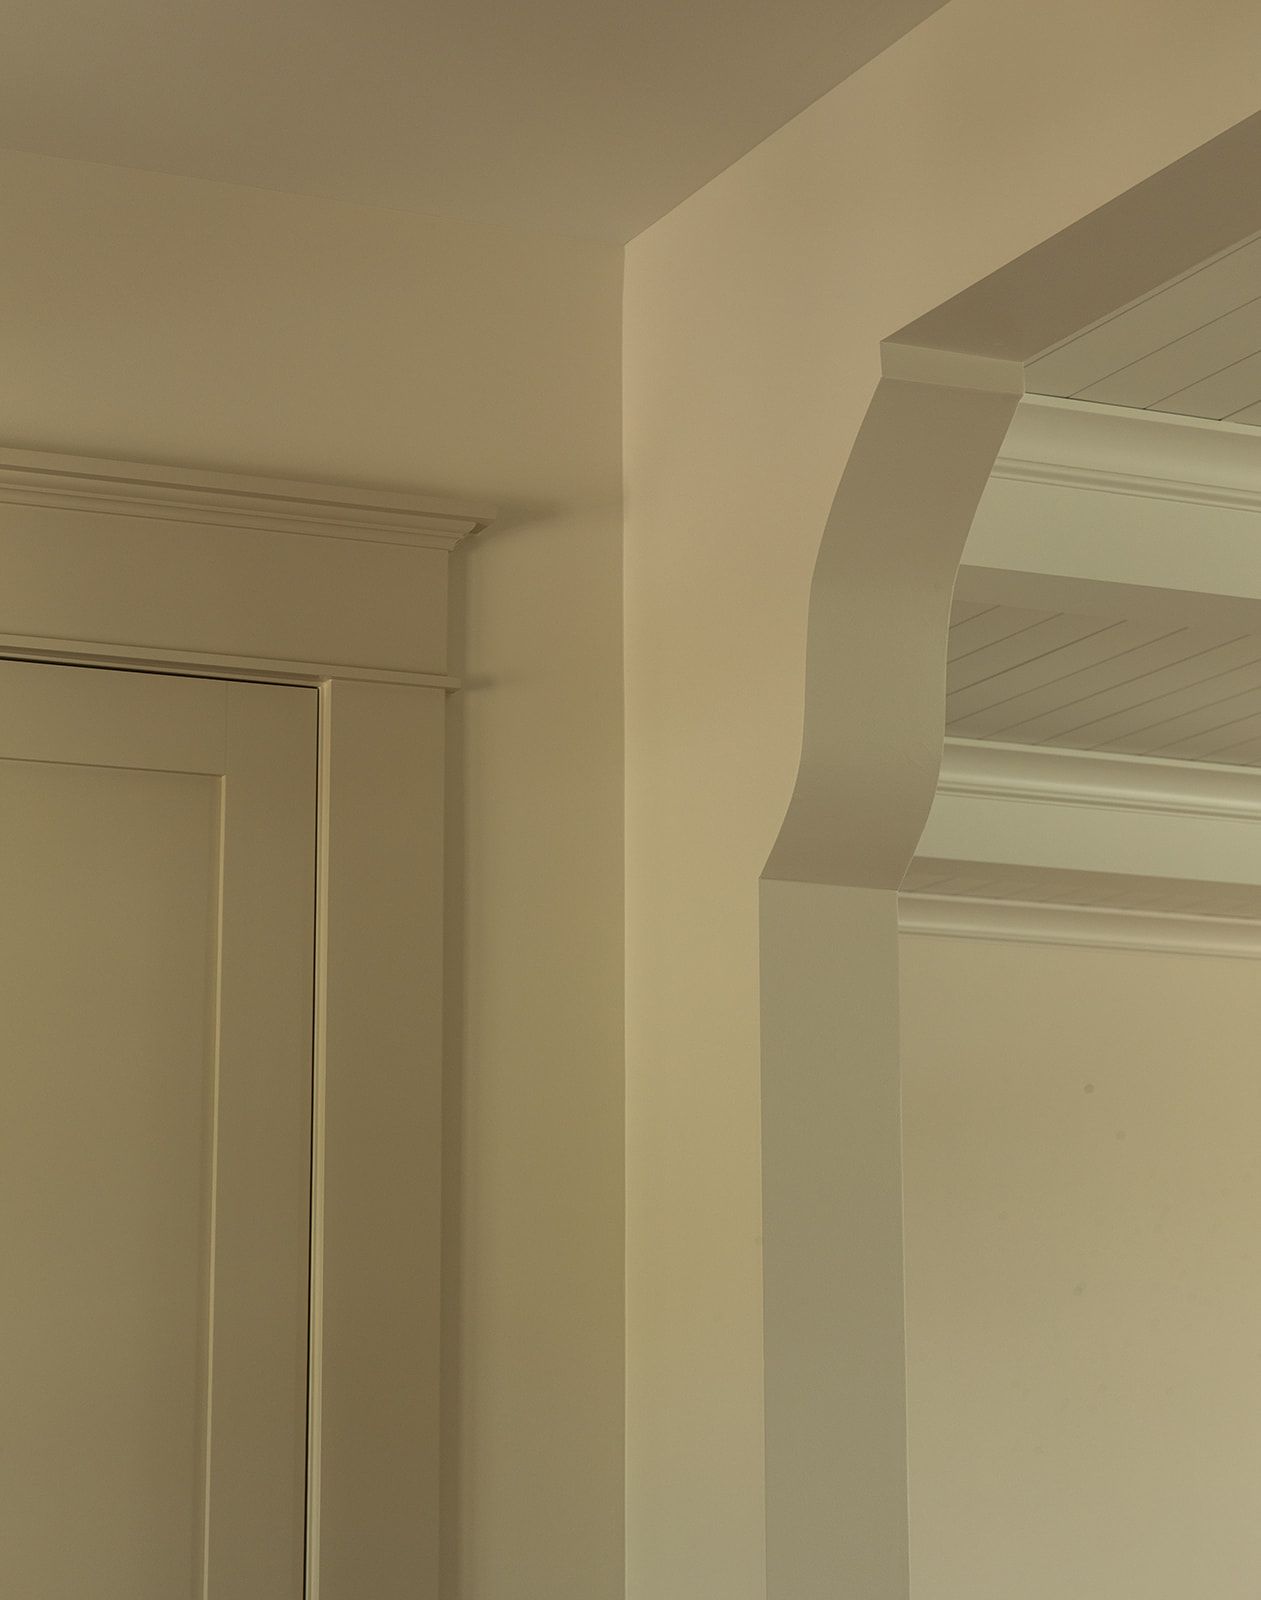
Close-up of white crown molding and arched doorway trim detail in a classic interior room.
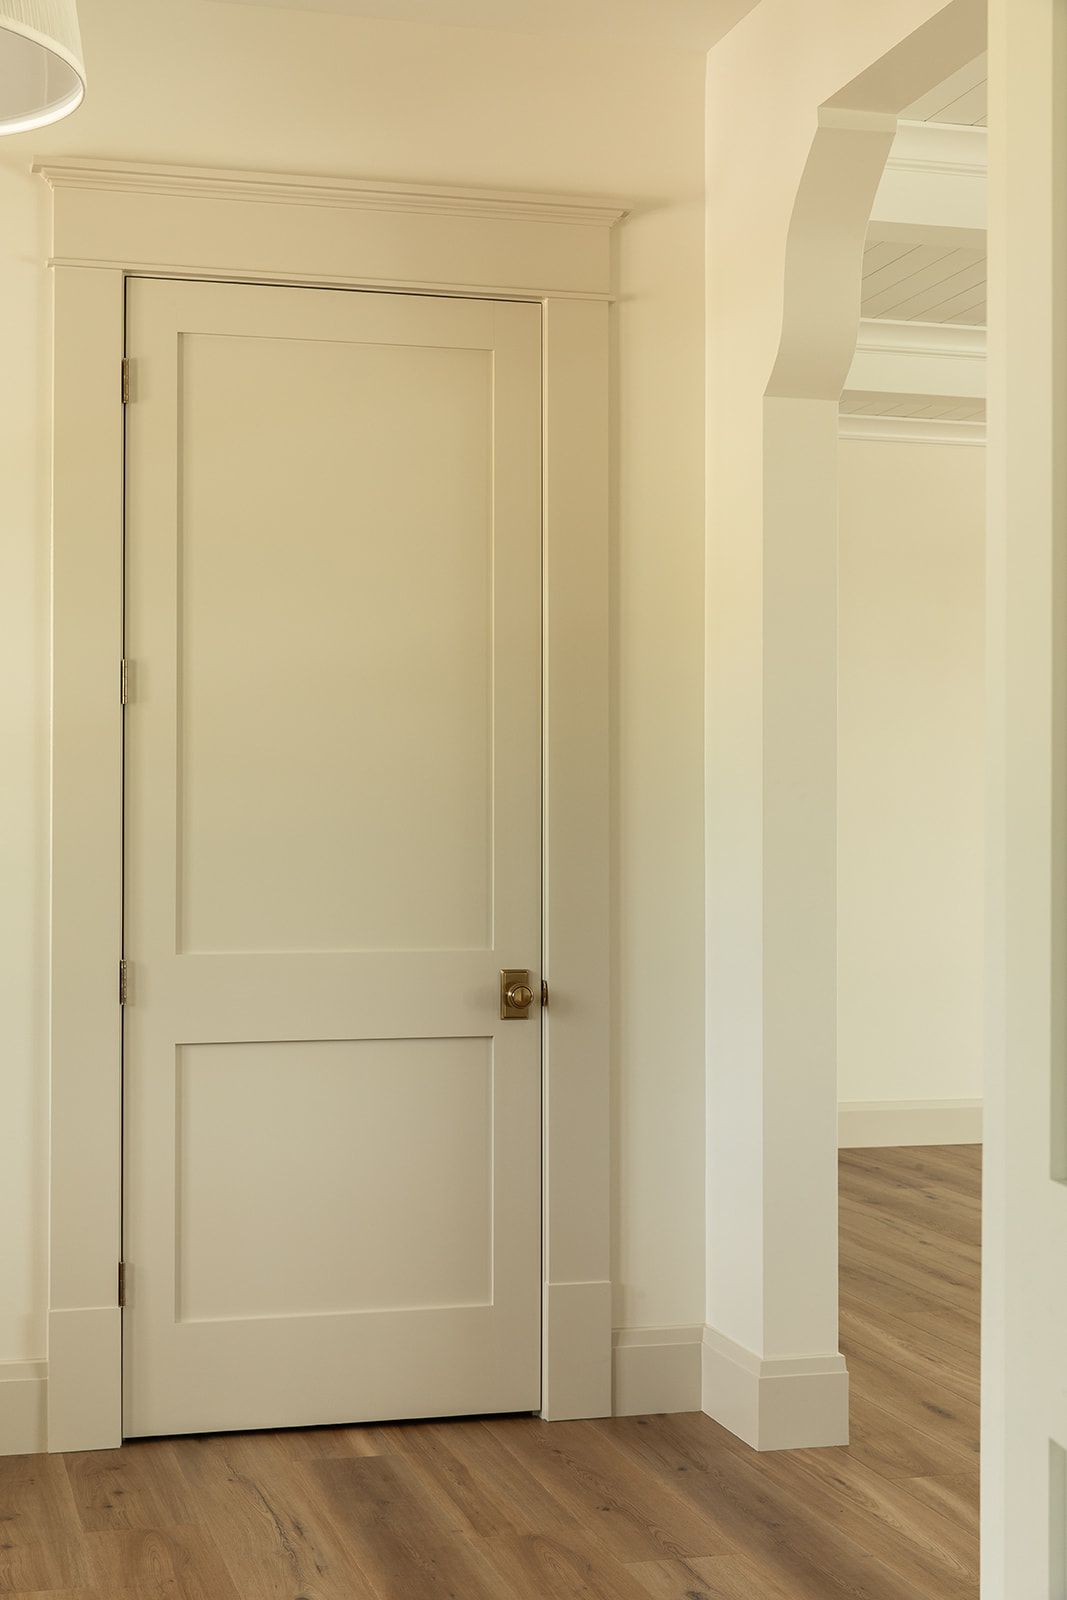
White two-panel interior door with brass knob, white trim, and hardwood floors in a bright hallway.
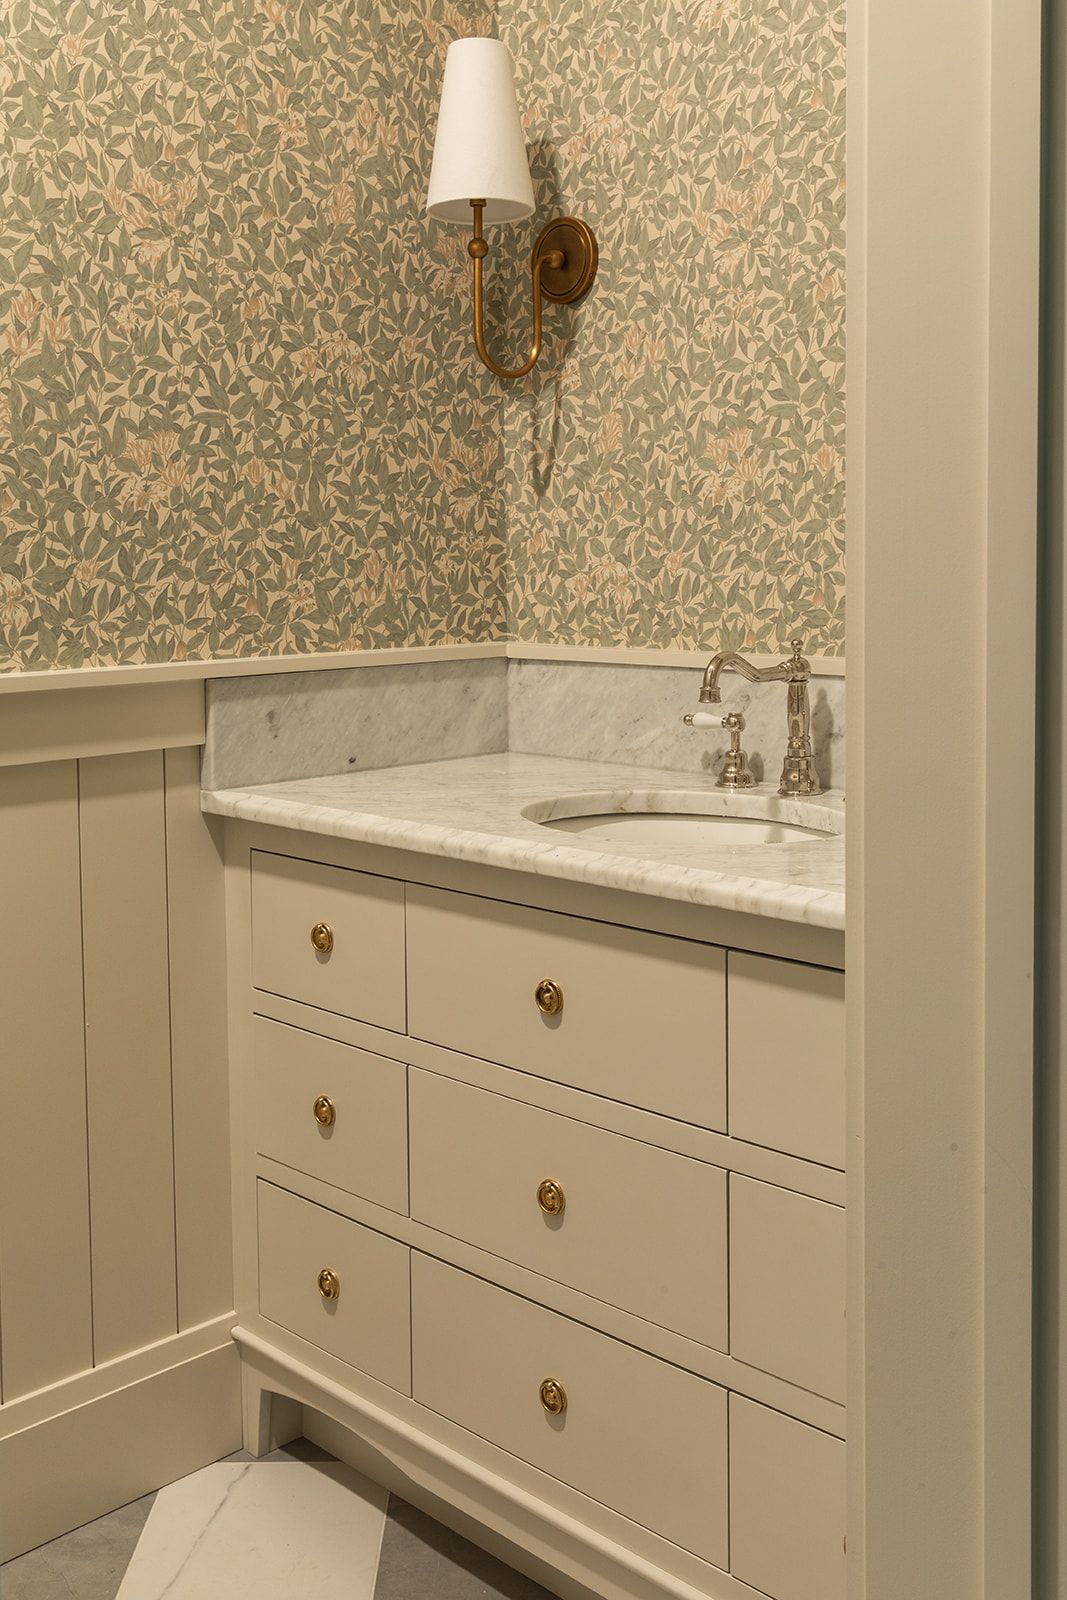
Elegant bathroom vanity with marble countertop, brass hardware, white drawers, and floral wallpaper with a gold wall sconce.

Secondary Bathrooms


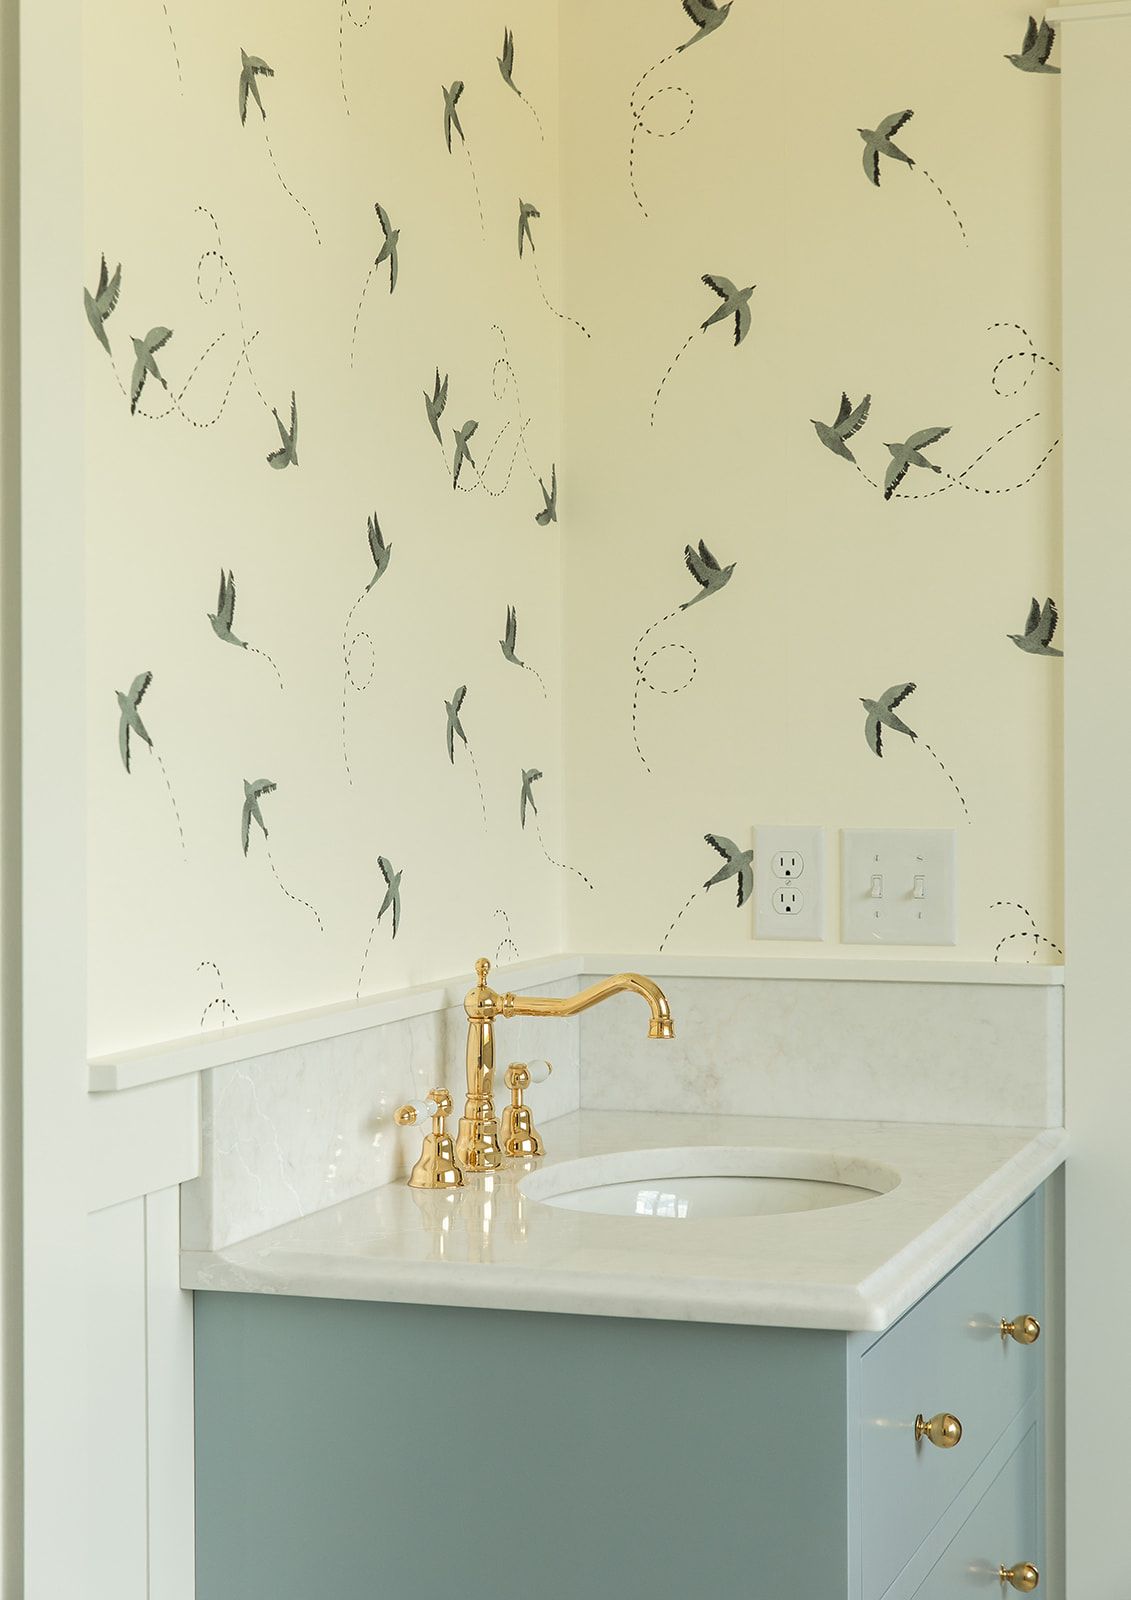
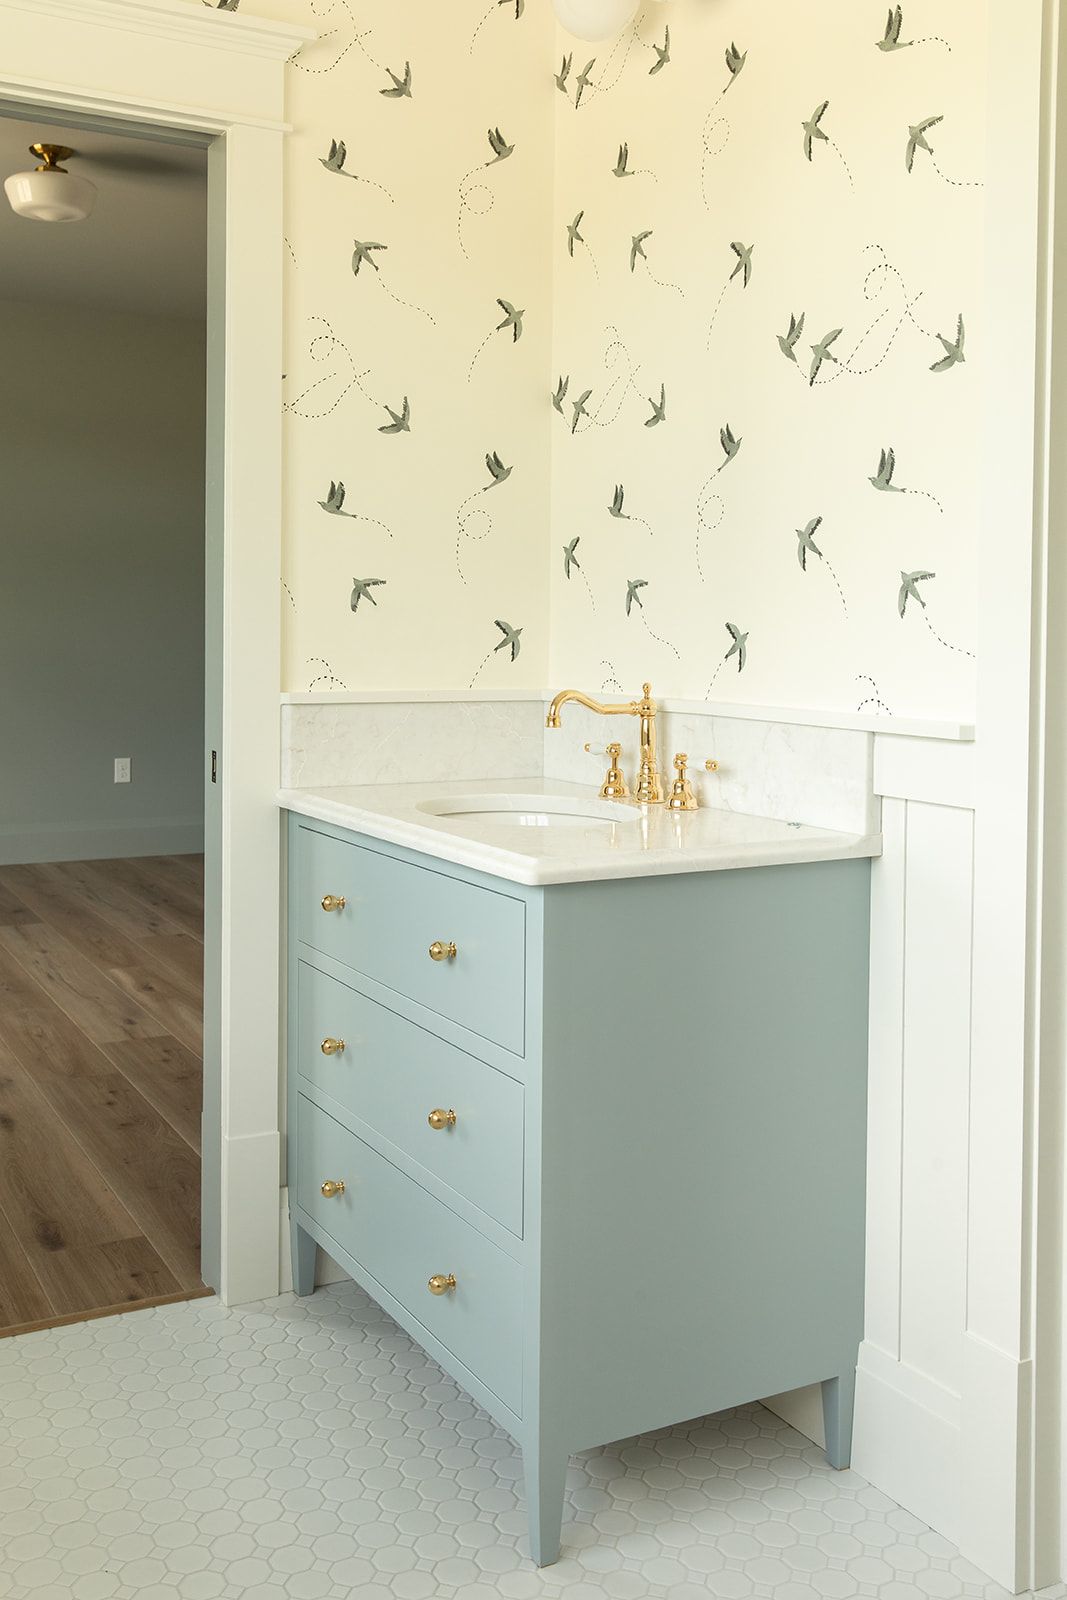
The secondary bathrooms each have their own personality while remaining connected to the home's overall design language. The Jack and Jill bath introduces subtle color through painted cabinetry and playful wallpaper, balanced with classic stone surfaces and warm brass fixtures. The powder room takes a slightly more tailored approach, using texture and carefully selected finishes to create a memorable space for guests. Together, these rooms show how thoughtful material selections and small design details can give each space its own identity while contributing to a cohesive home.
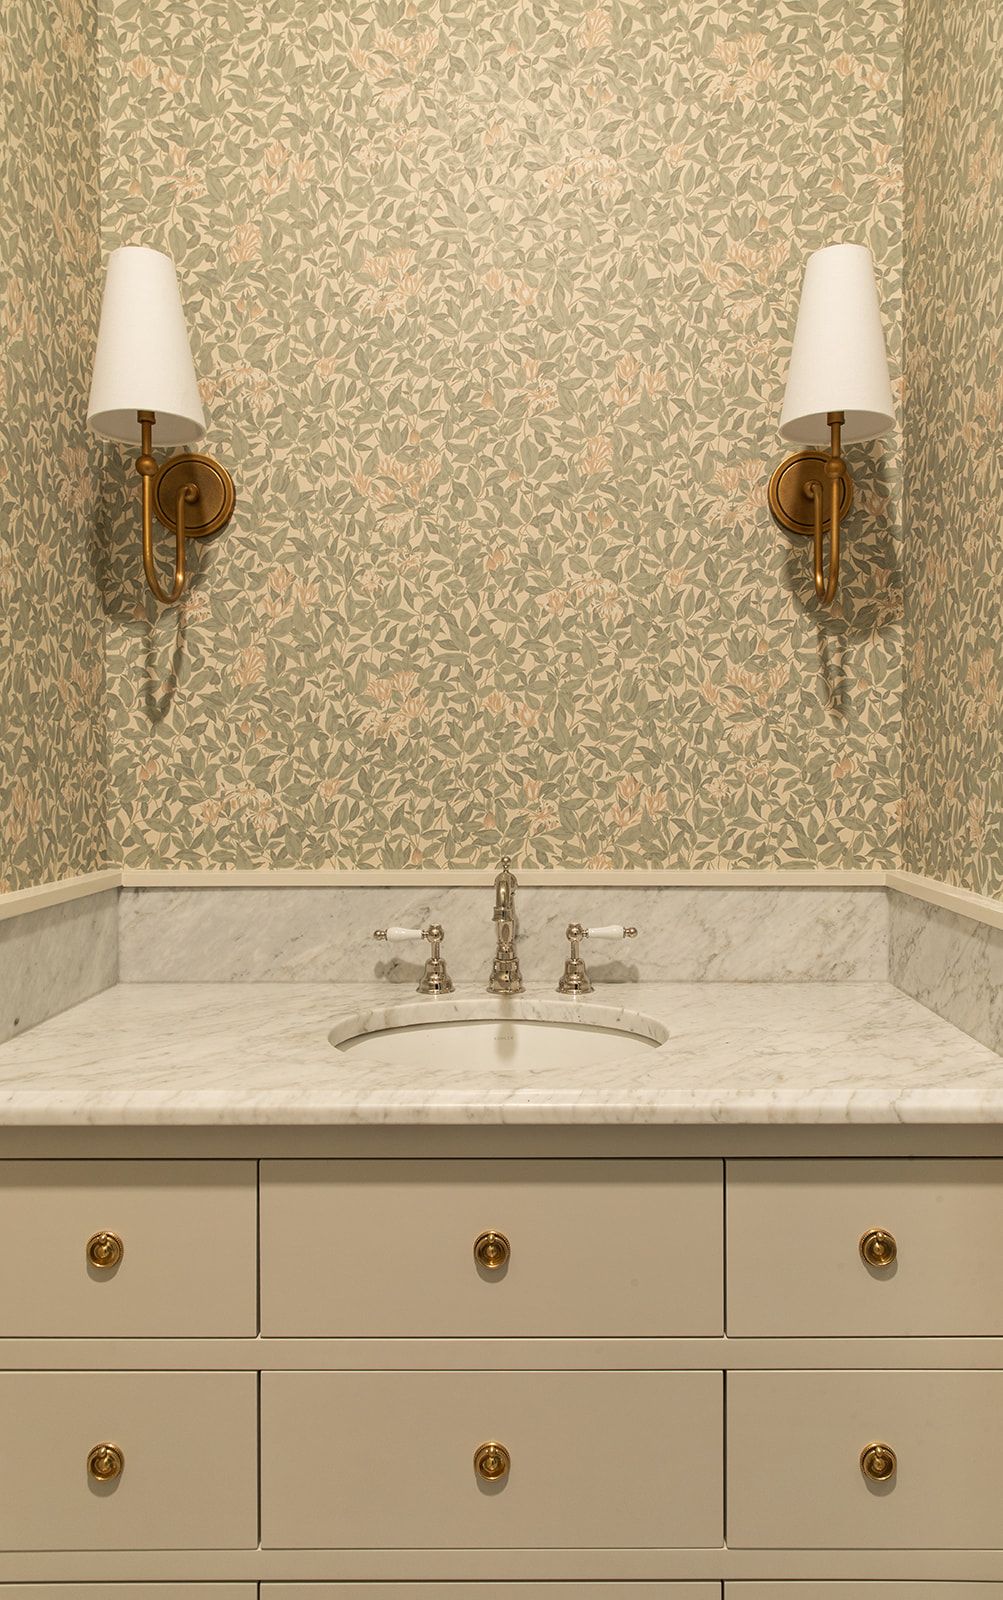
Elegant powder room with floral wallpaper, marble vanity, white cabinets with brass hardware, and gold wall sconces.
Elegant bathroom vanity with marble countertop, brass hardware, white drawers, and floral wallpaper with a gold wall sconce.
Light blue vanity with gold hardware and white marble top, paired with bird-print wallpaper above white wainscoting.
Close-up of sage green bathroom vanity with brass faucet, marble countertop, and whimsical bird-patterned wallpaper.


Contact


Get In Touch


Portfolio

Connect